MILWAUKEE, WI MEMORIAL / MASTER PLANNING COLLABORATORS - TANNER HANSEN, RECE O’BRIEN
THRESHOLD
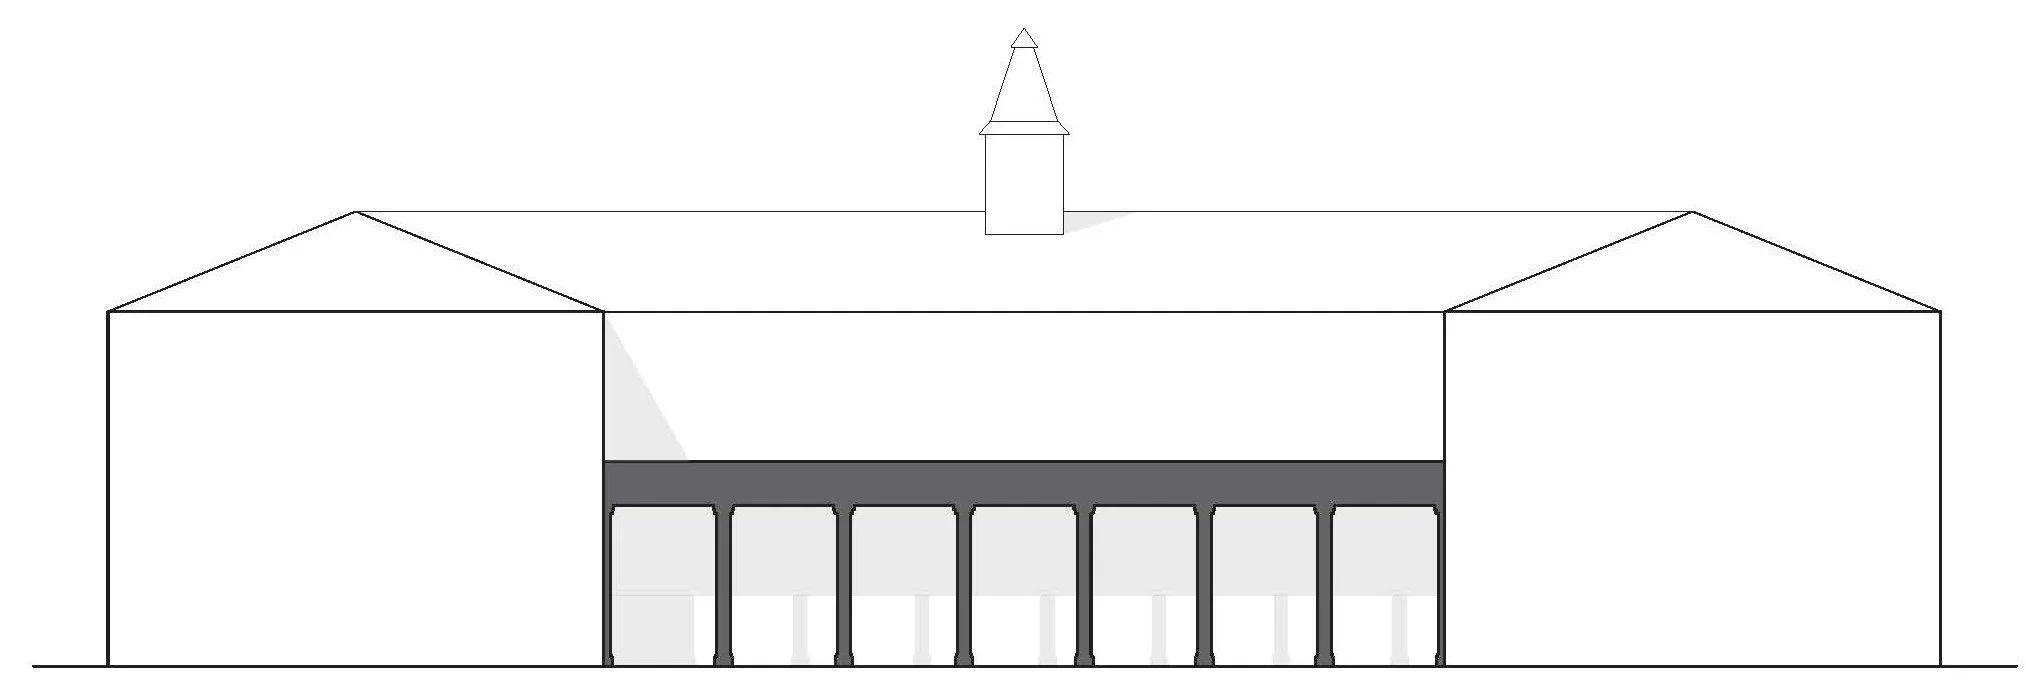
Existing VA Library Elevation

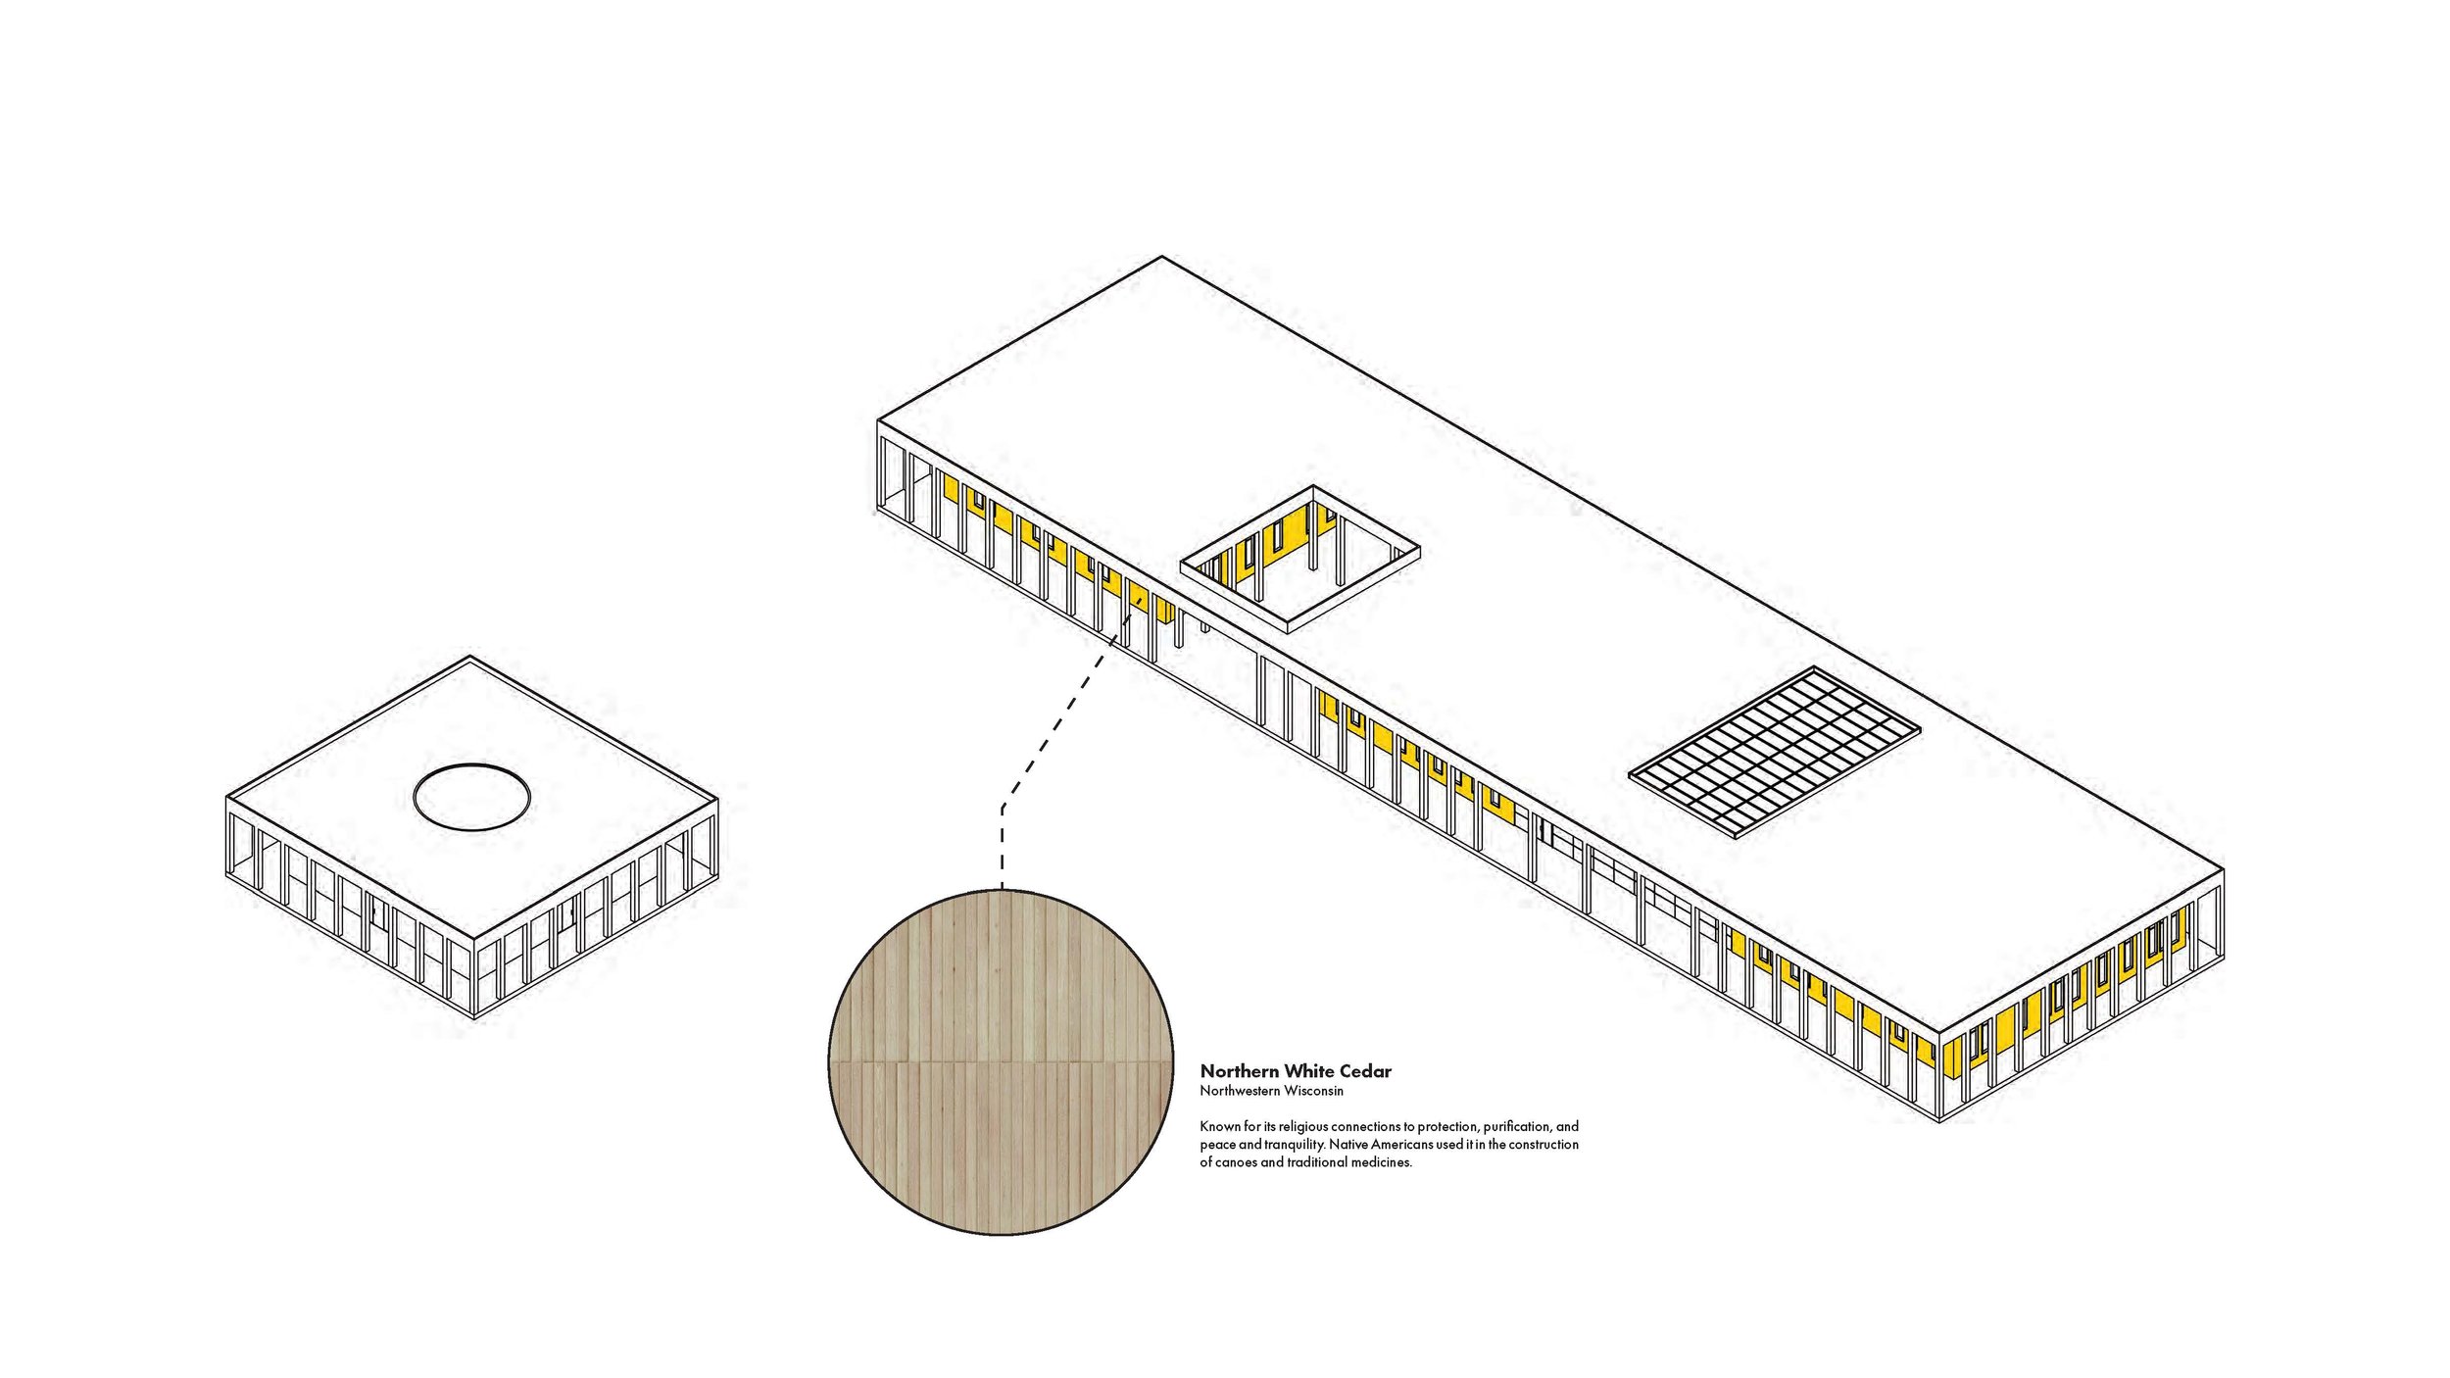
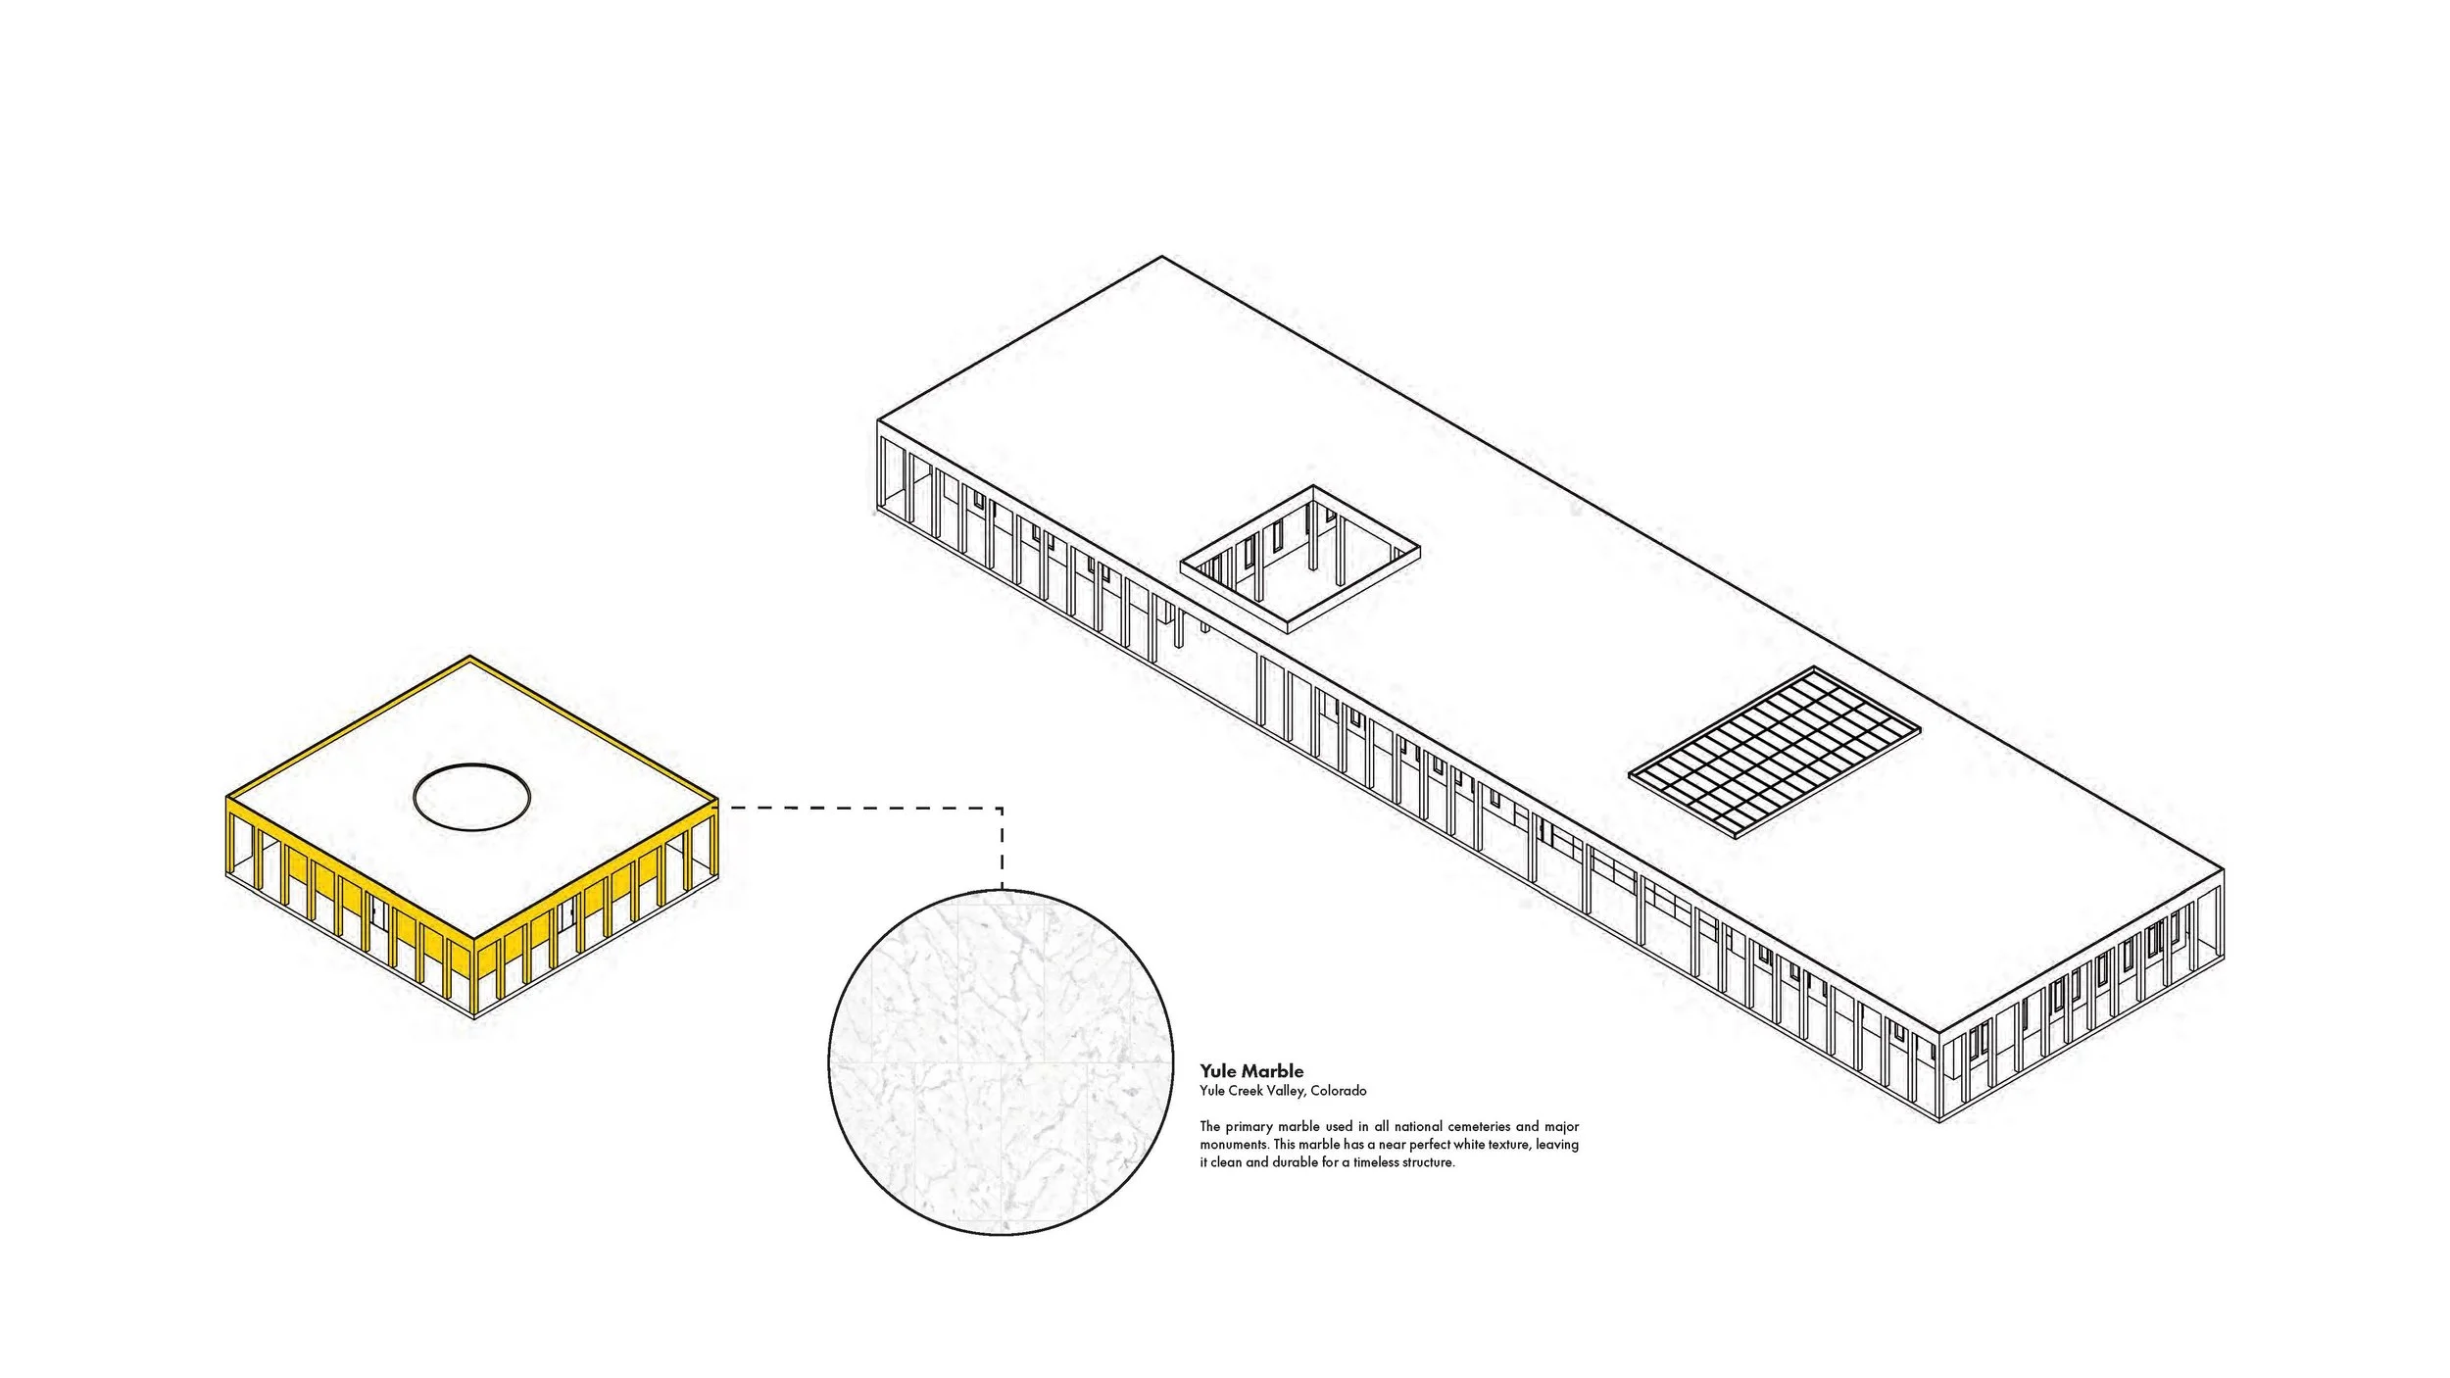
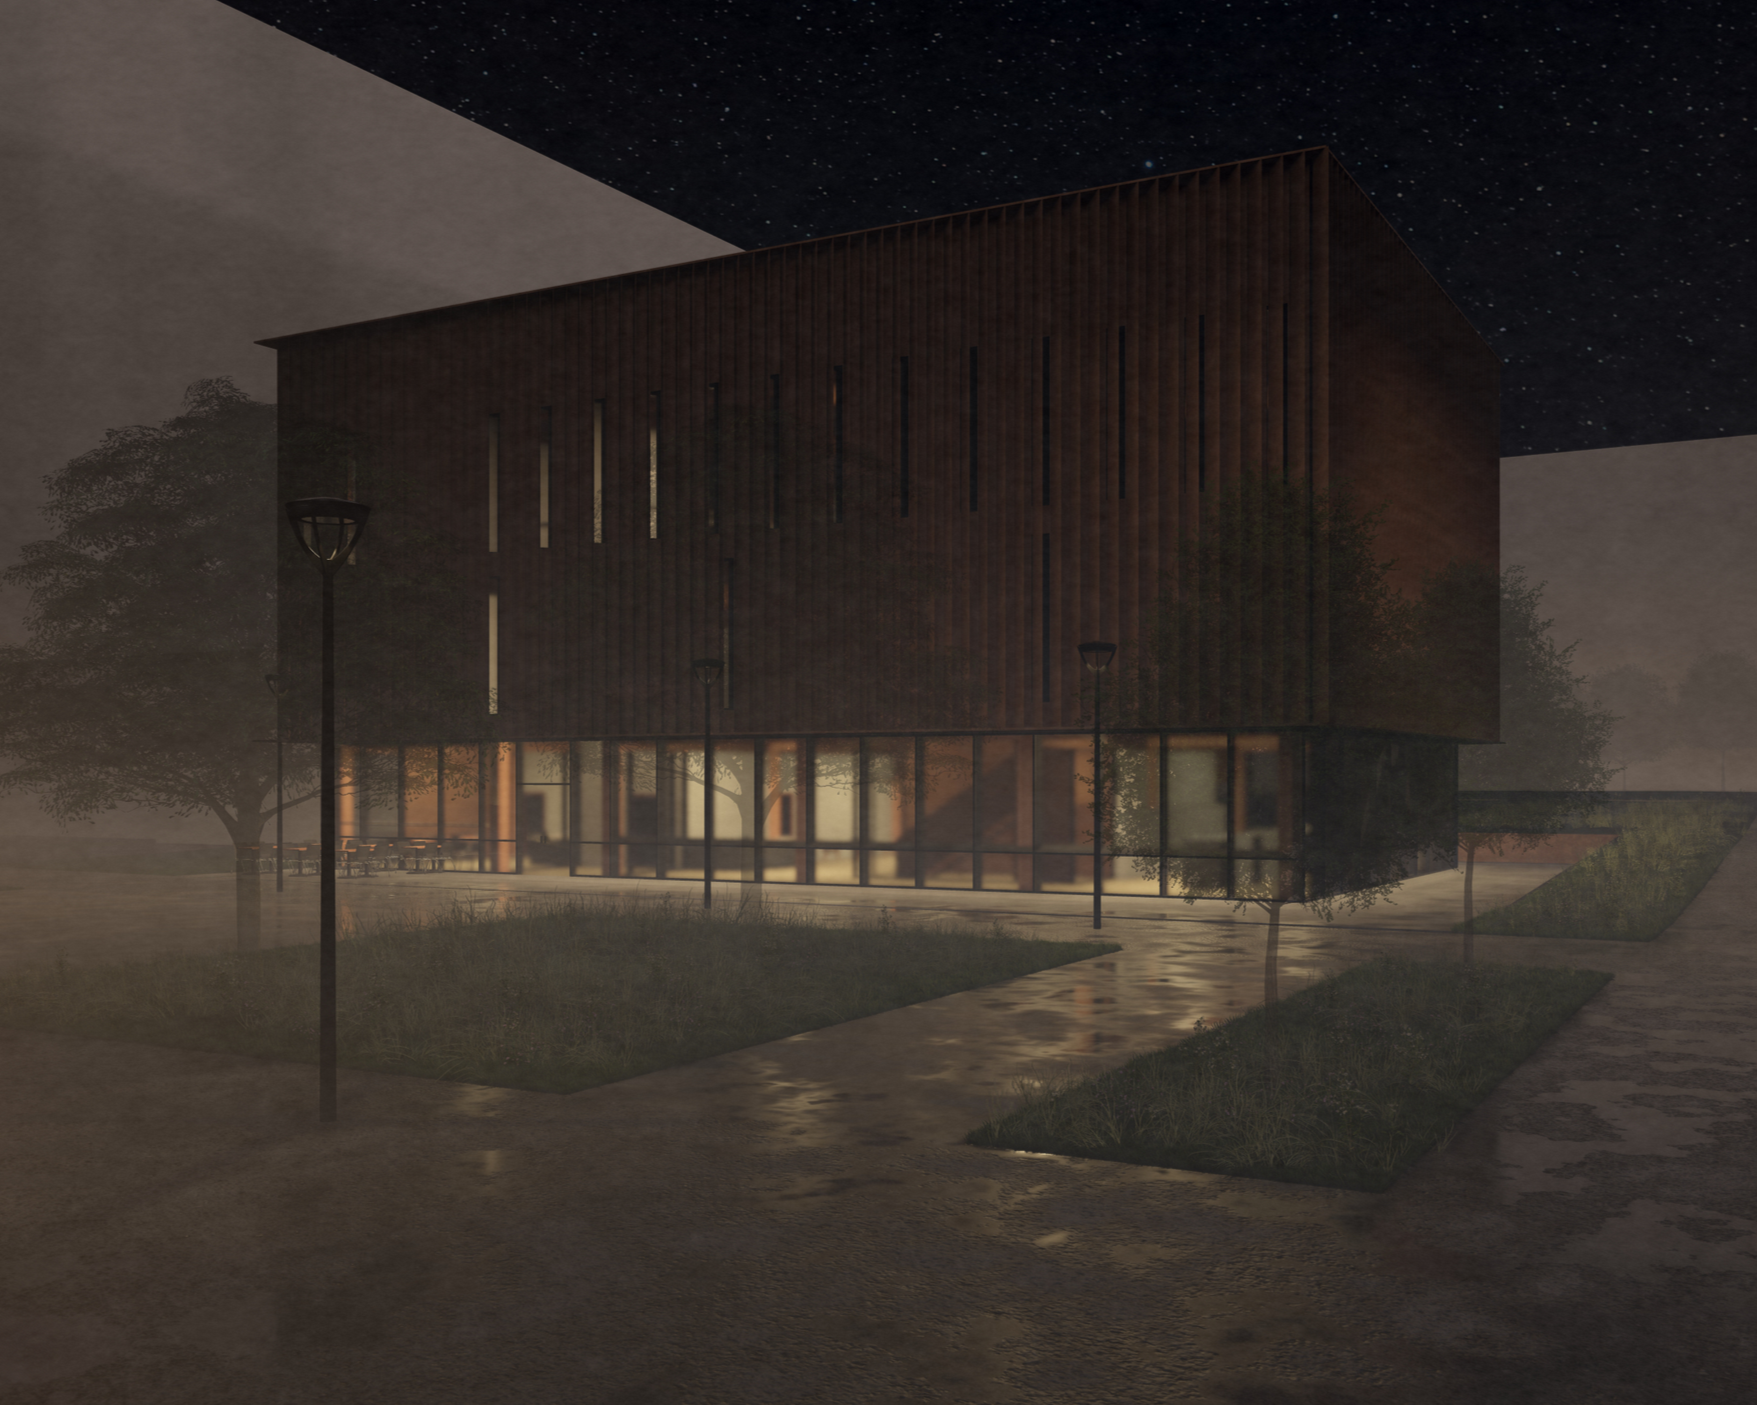
Welcome Center East Elevation
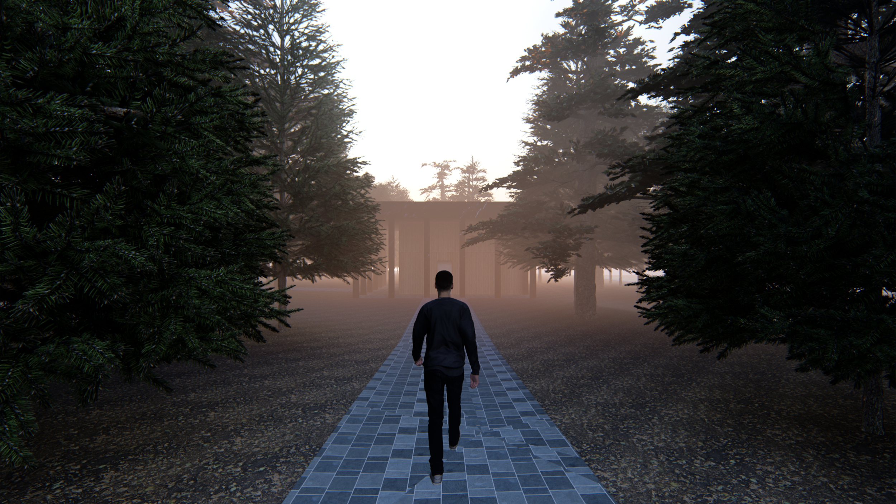
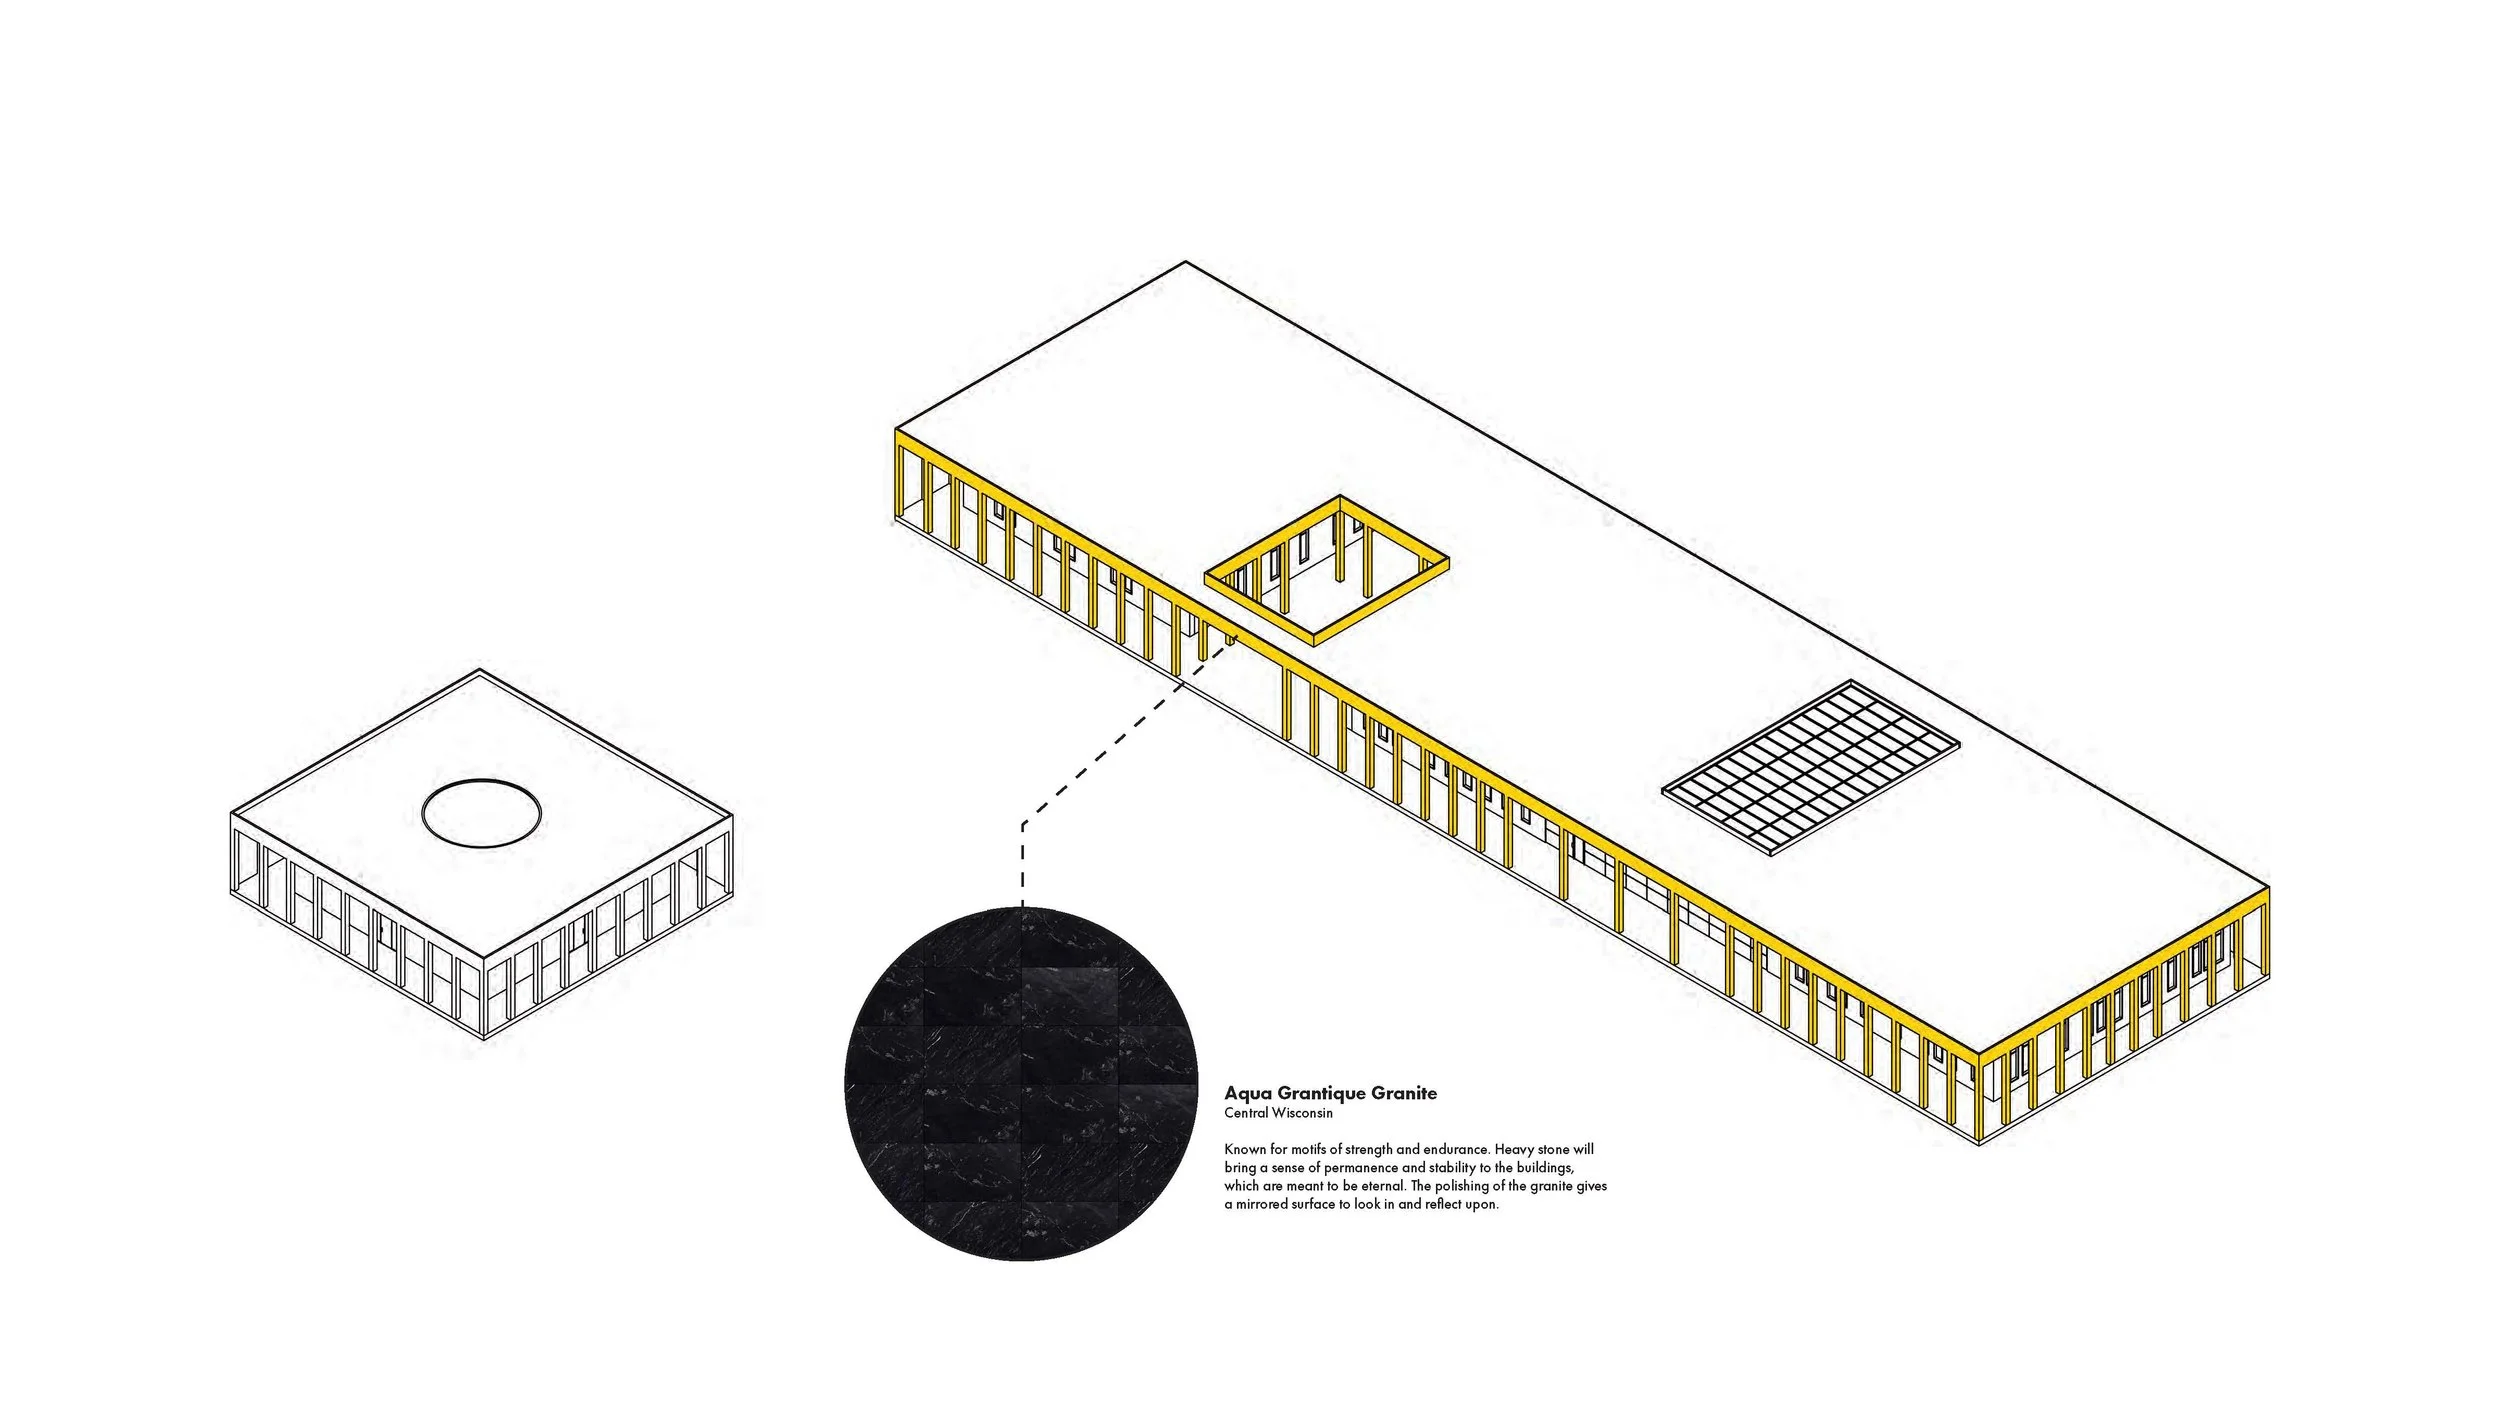
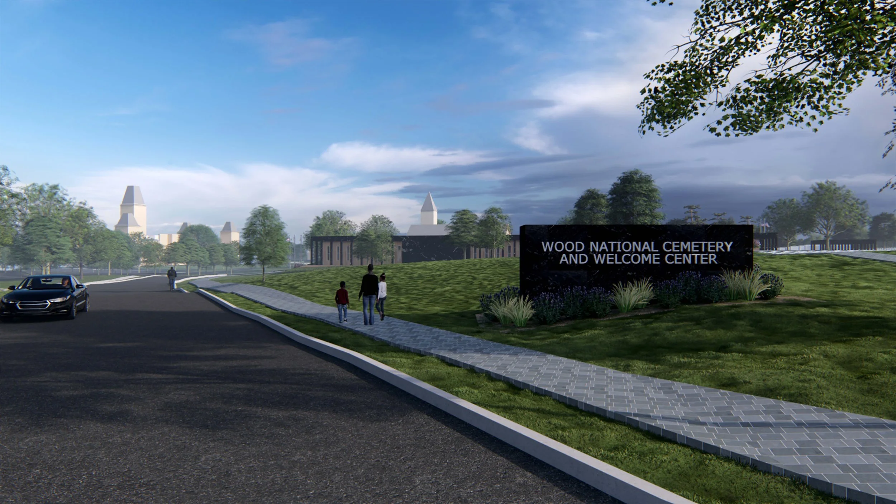
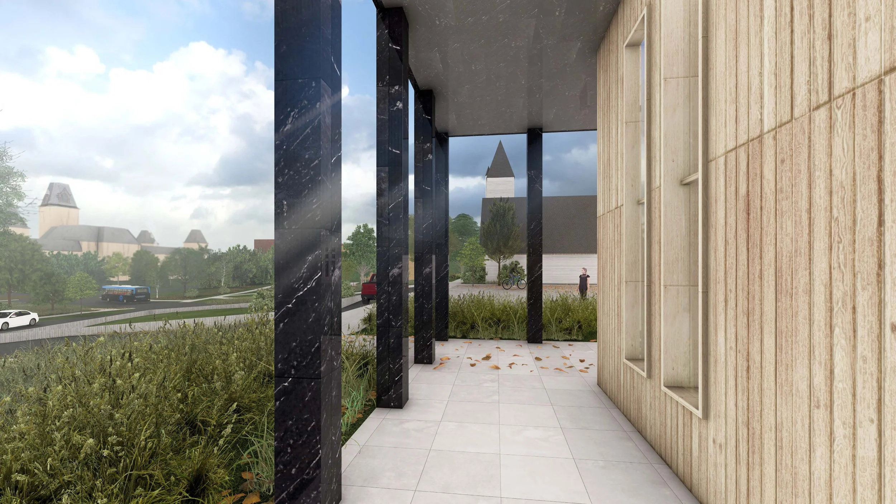
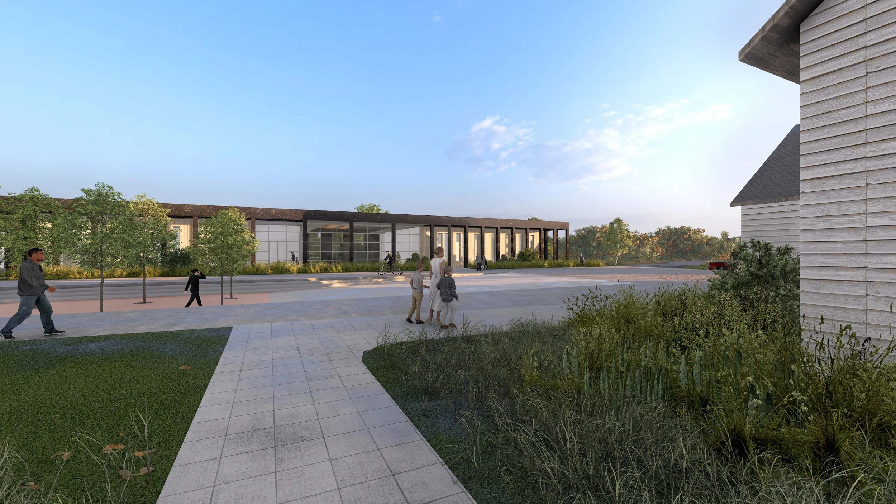
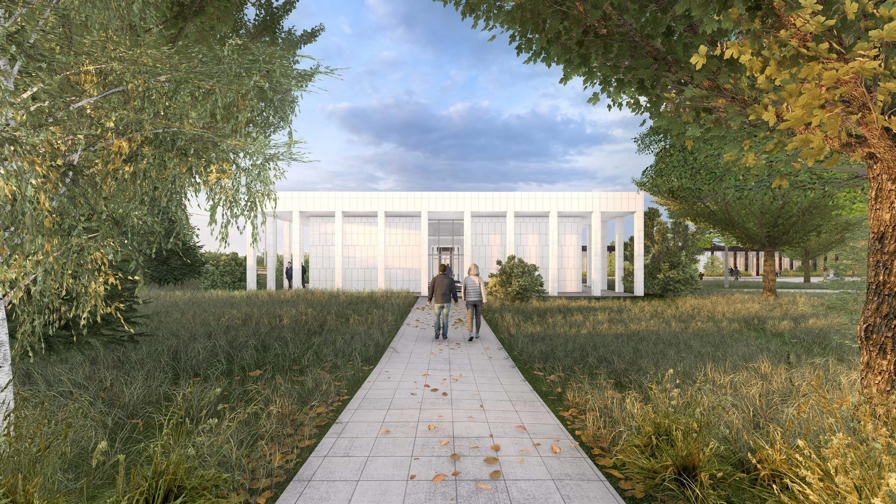
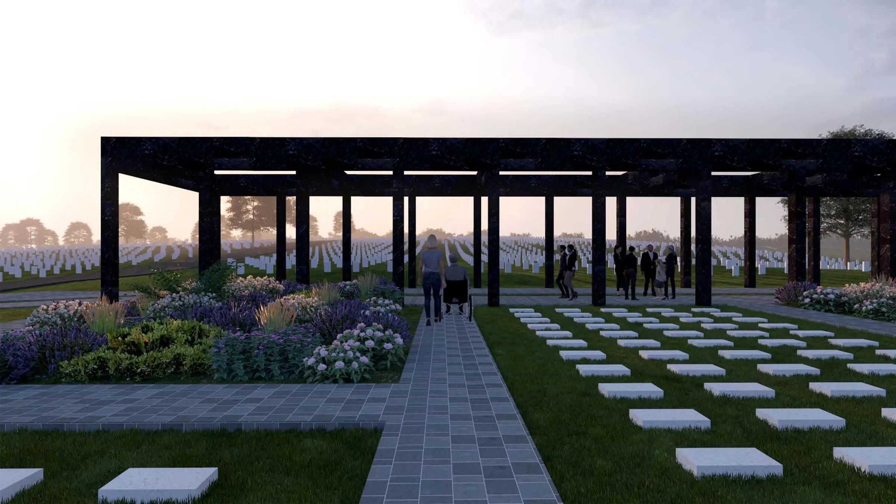
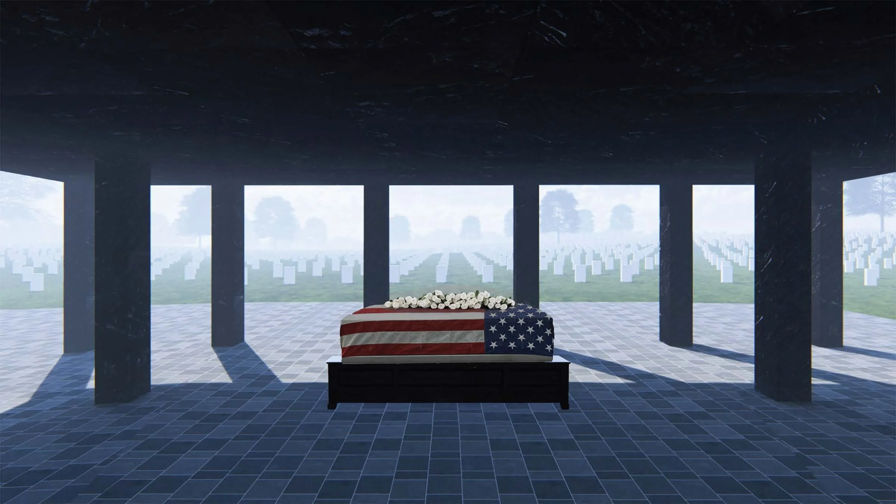
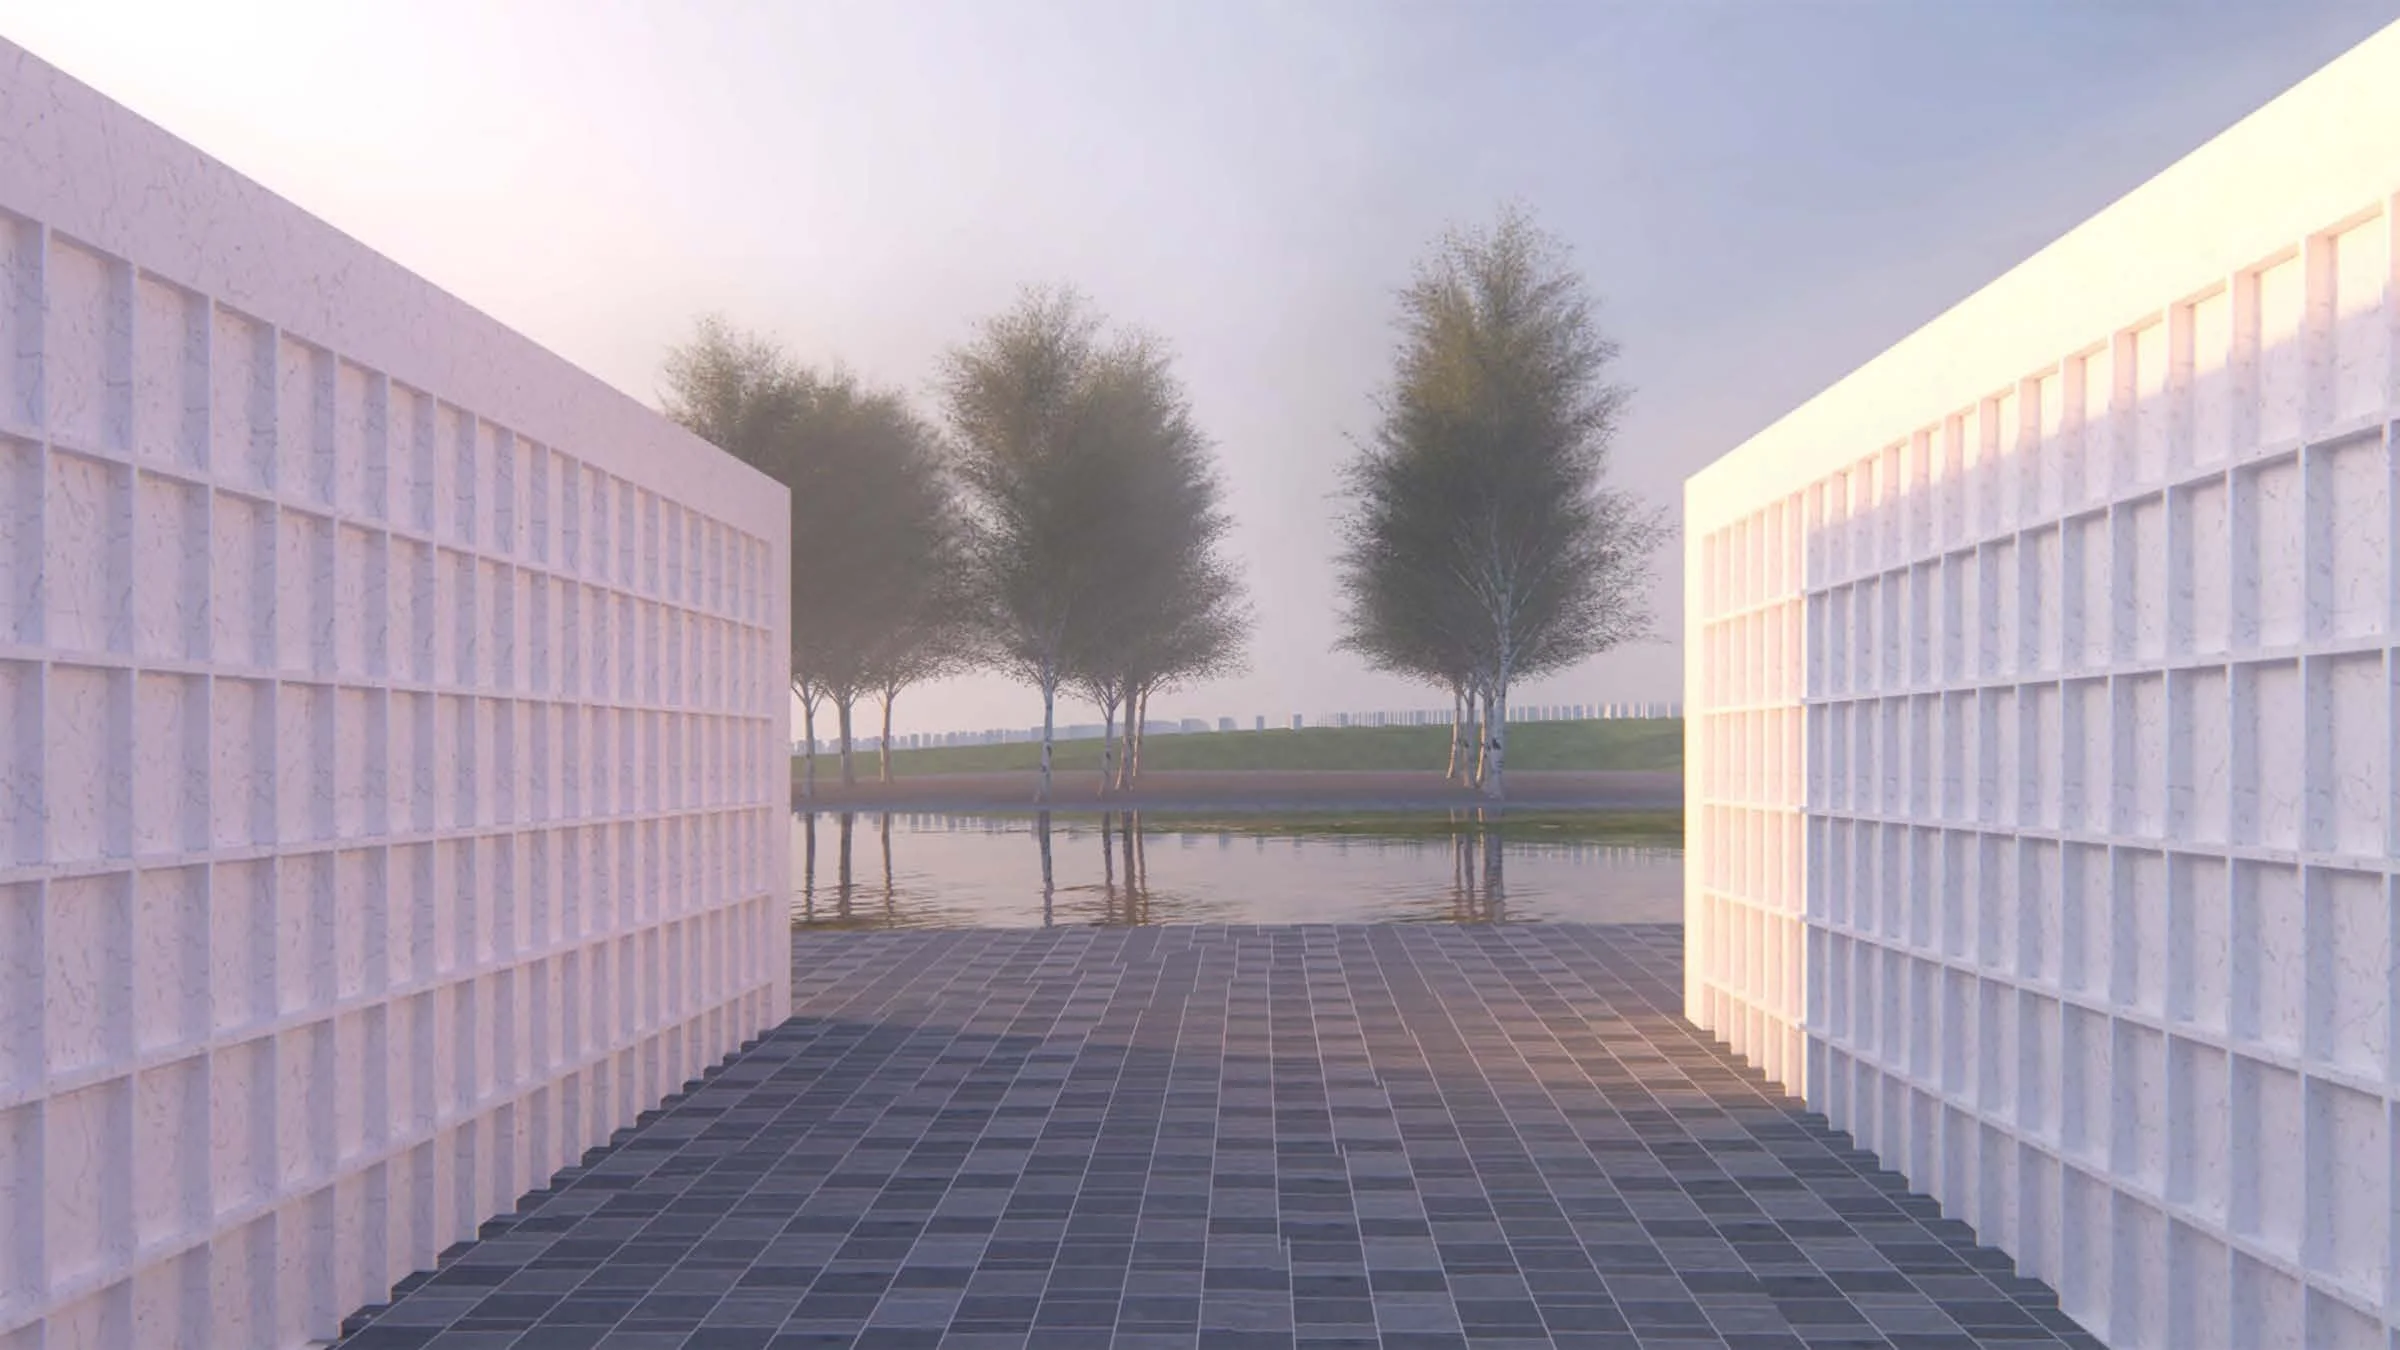
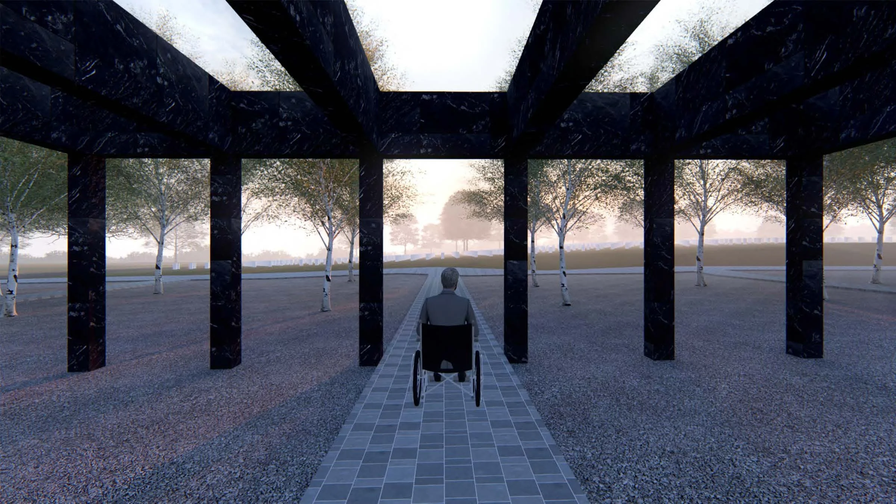
Threshold reimagines the boundary between the active VA campus and the solemnity of Wood National Cemetery. By expanding burial options and creating a dedicated forum for Veterans Day commemorations, the master plan establishes a dignified sequence for those navigating the landscape of loss. The design centers on the transition into the afterlife marked by a series of modern colonnades. These rhythmic structures, inspired by the verticality of the existing campus, serve as monumental thresholds that guide visitors from the movement of the city into a space of eternal rest.
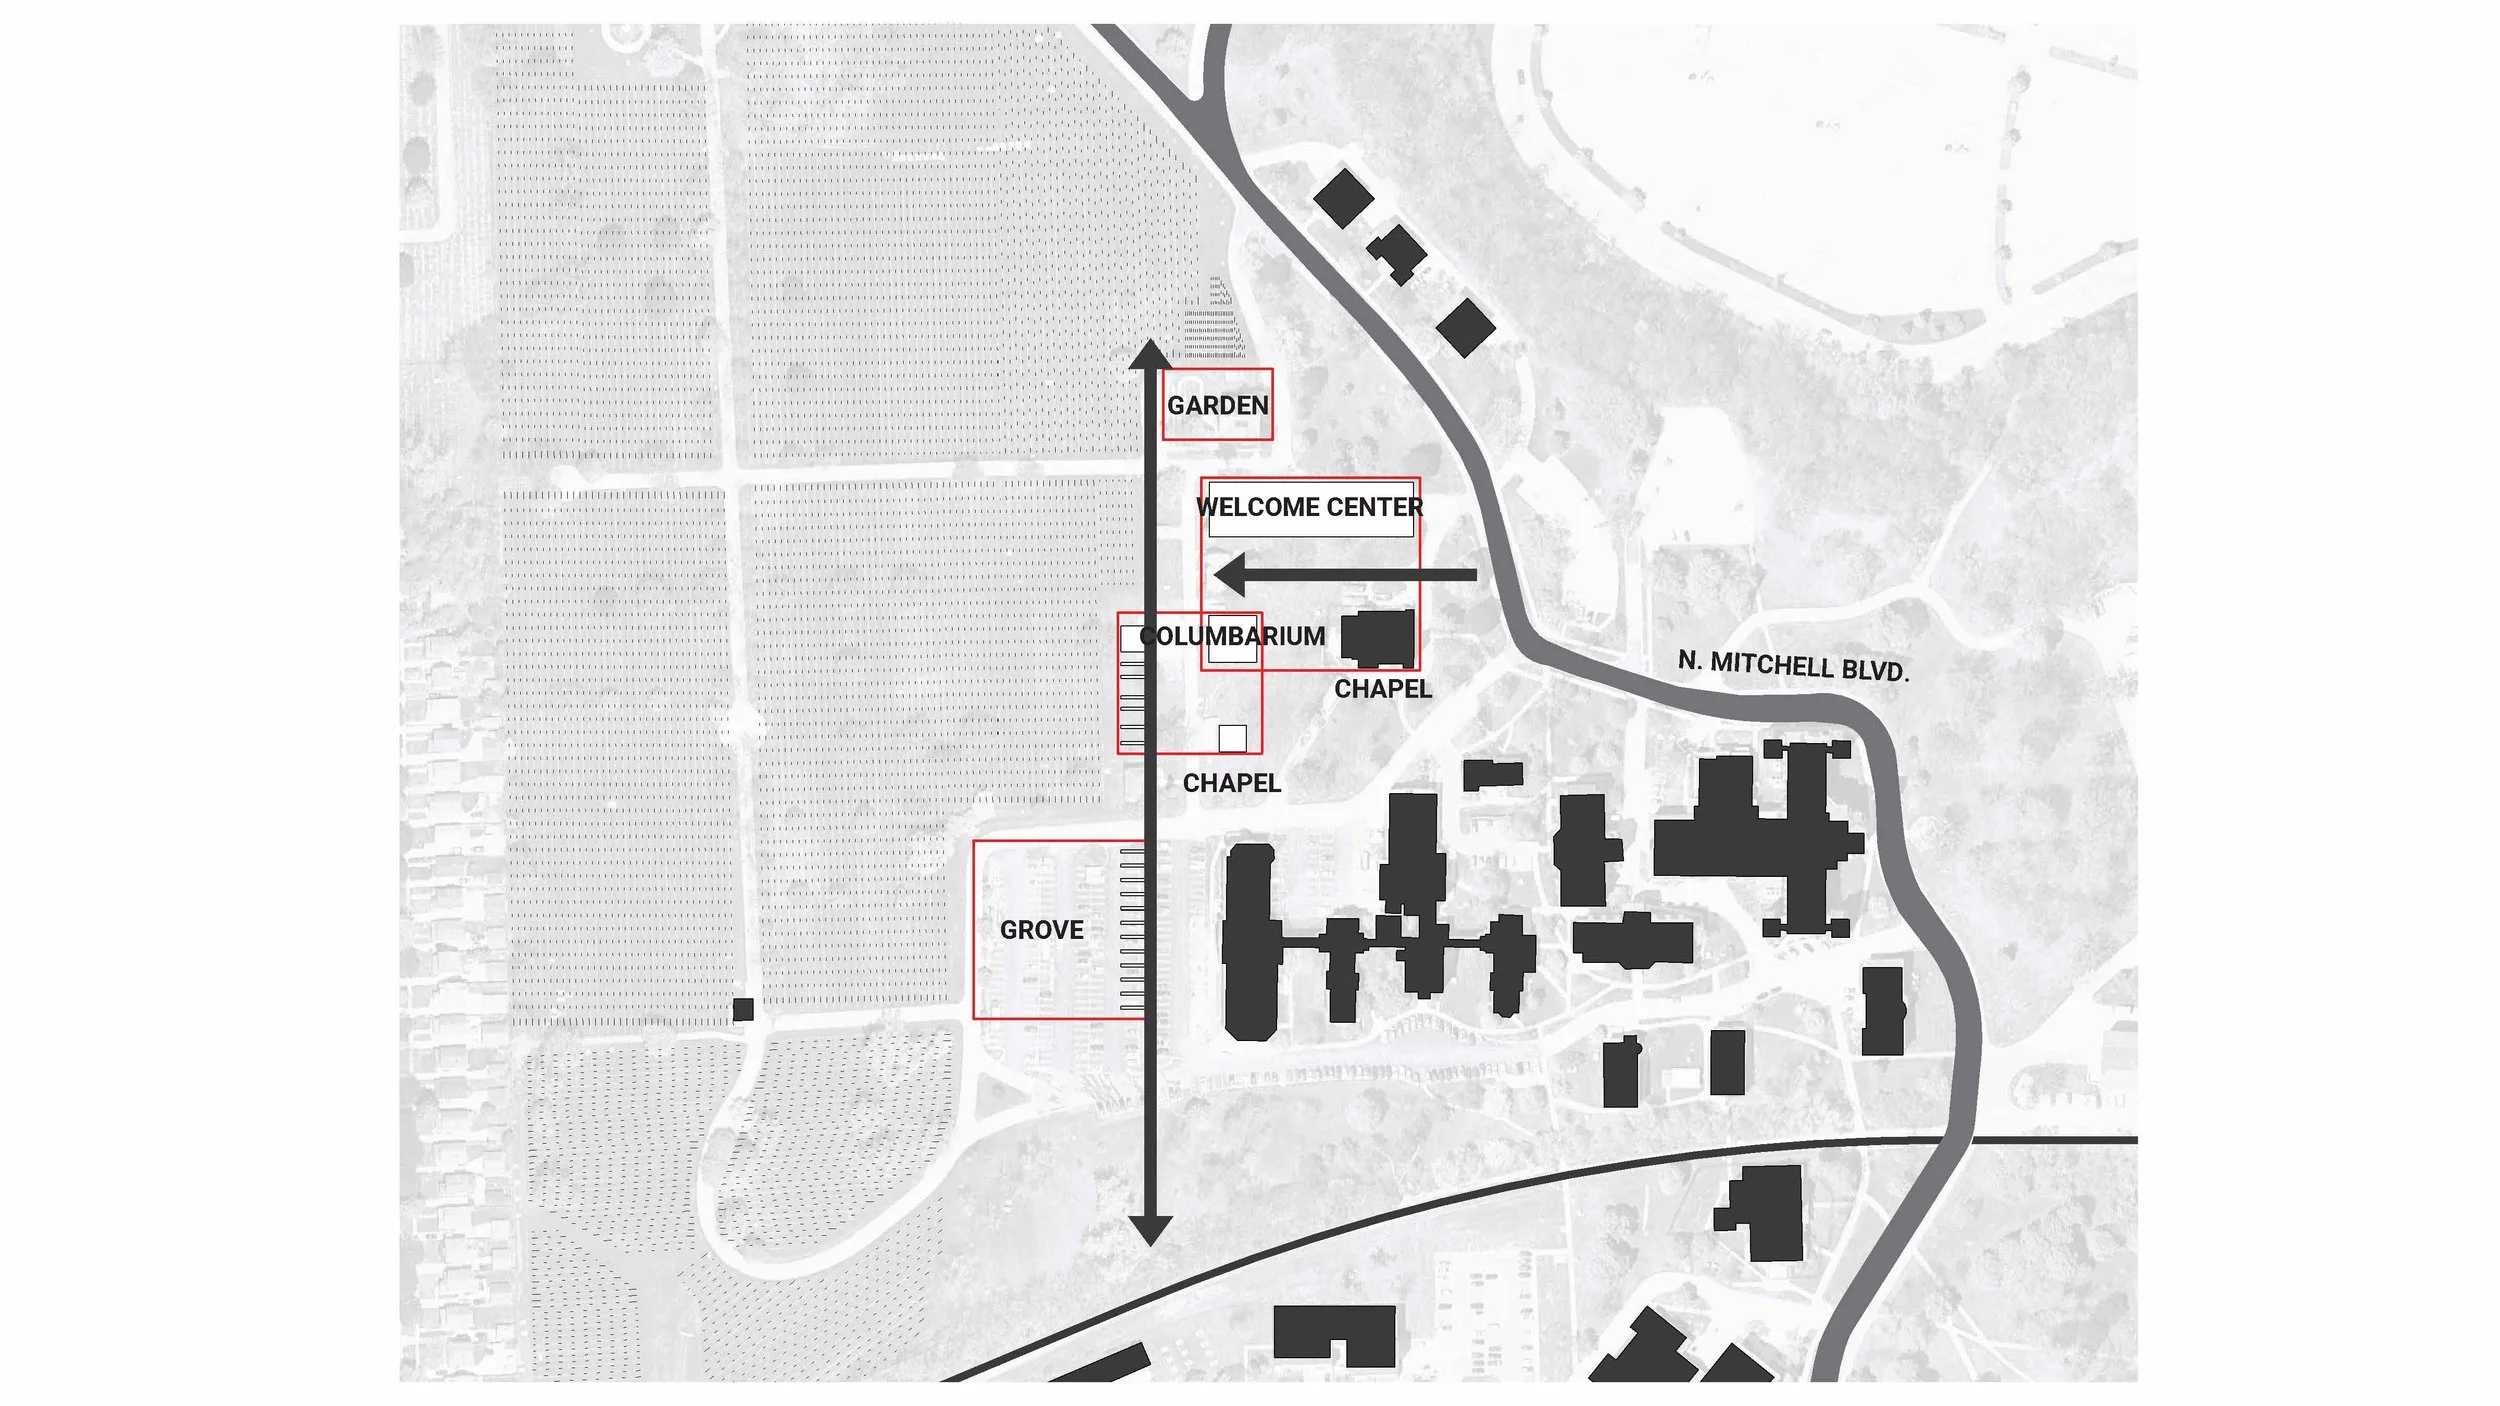
Site analysis reveals a significant programmatic disconnect between the VA Campus and Wood National Cemetery, where a lack of interstitial space prevents a cohesive landscape narrative. THRESHOLD proposes a strong horizontal and vertical axis for circulation.
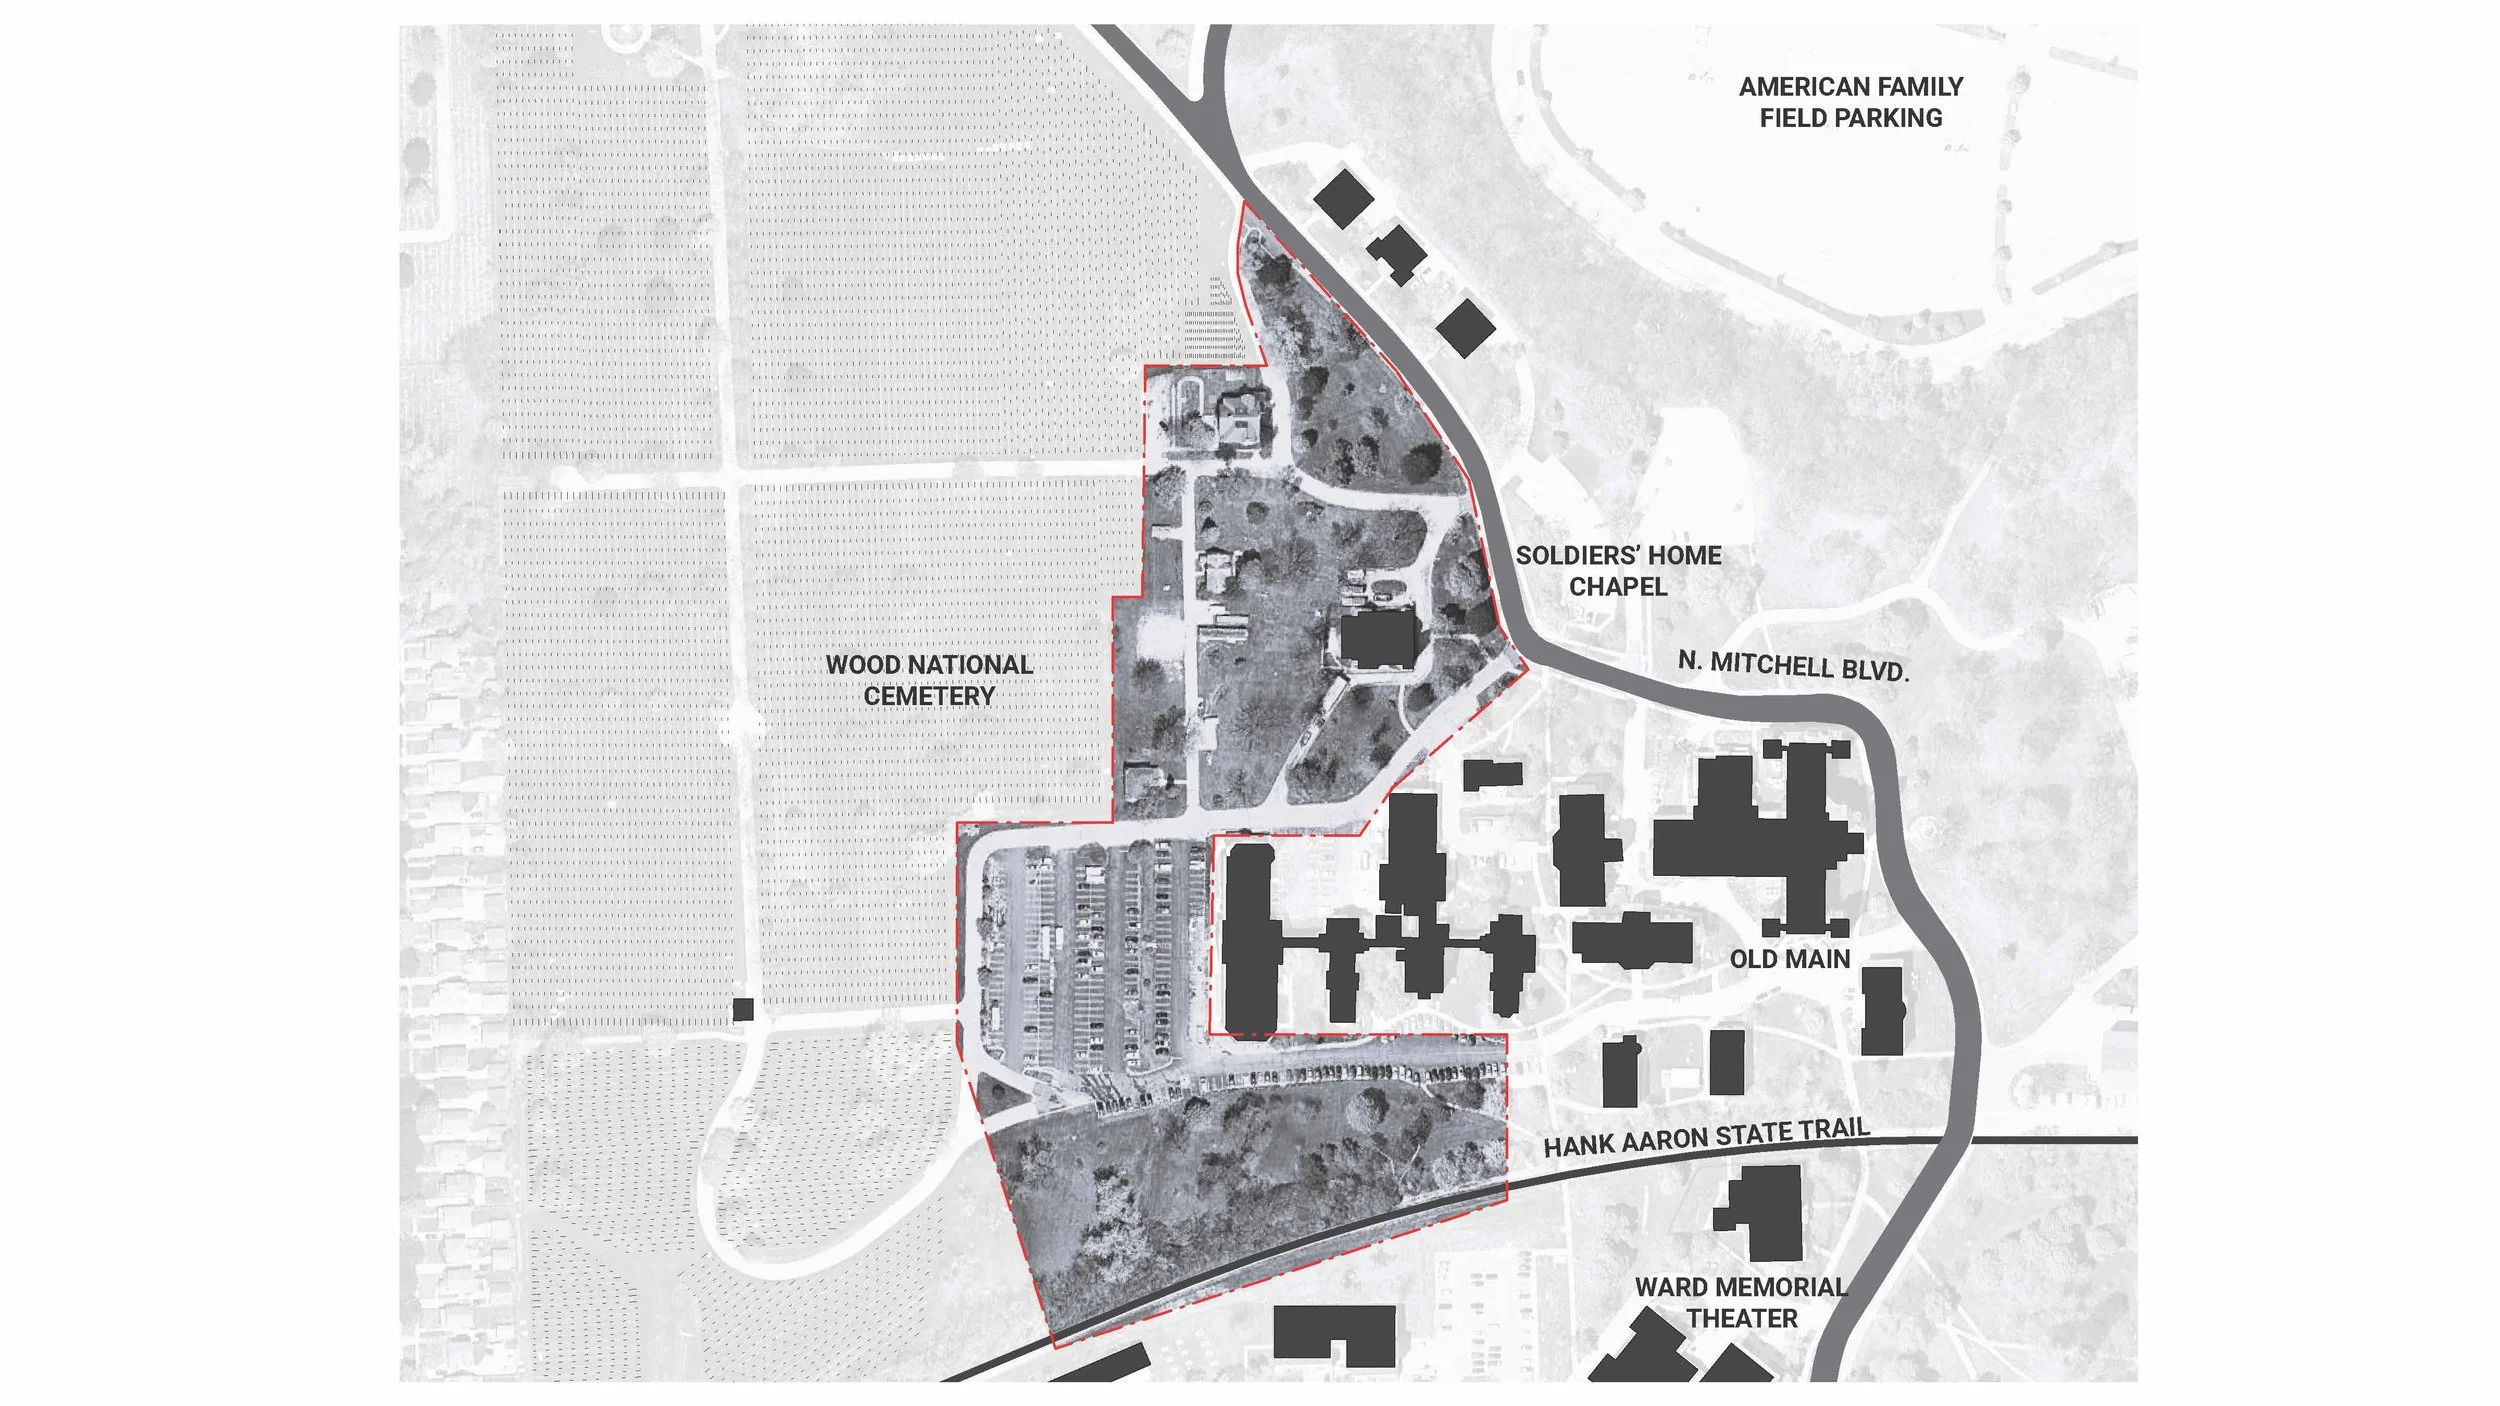
Site analysis reveals a significant programmatic disconnect between the VA Campus and Wood National Cemetery, where a lack of interstitial space prevents a cohesive landscape narrative. THRESHOLD proposes a strong horizontal and vertical axis for circulation.
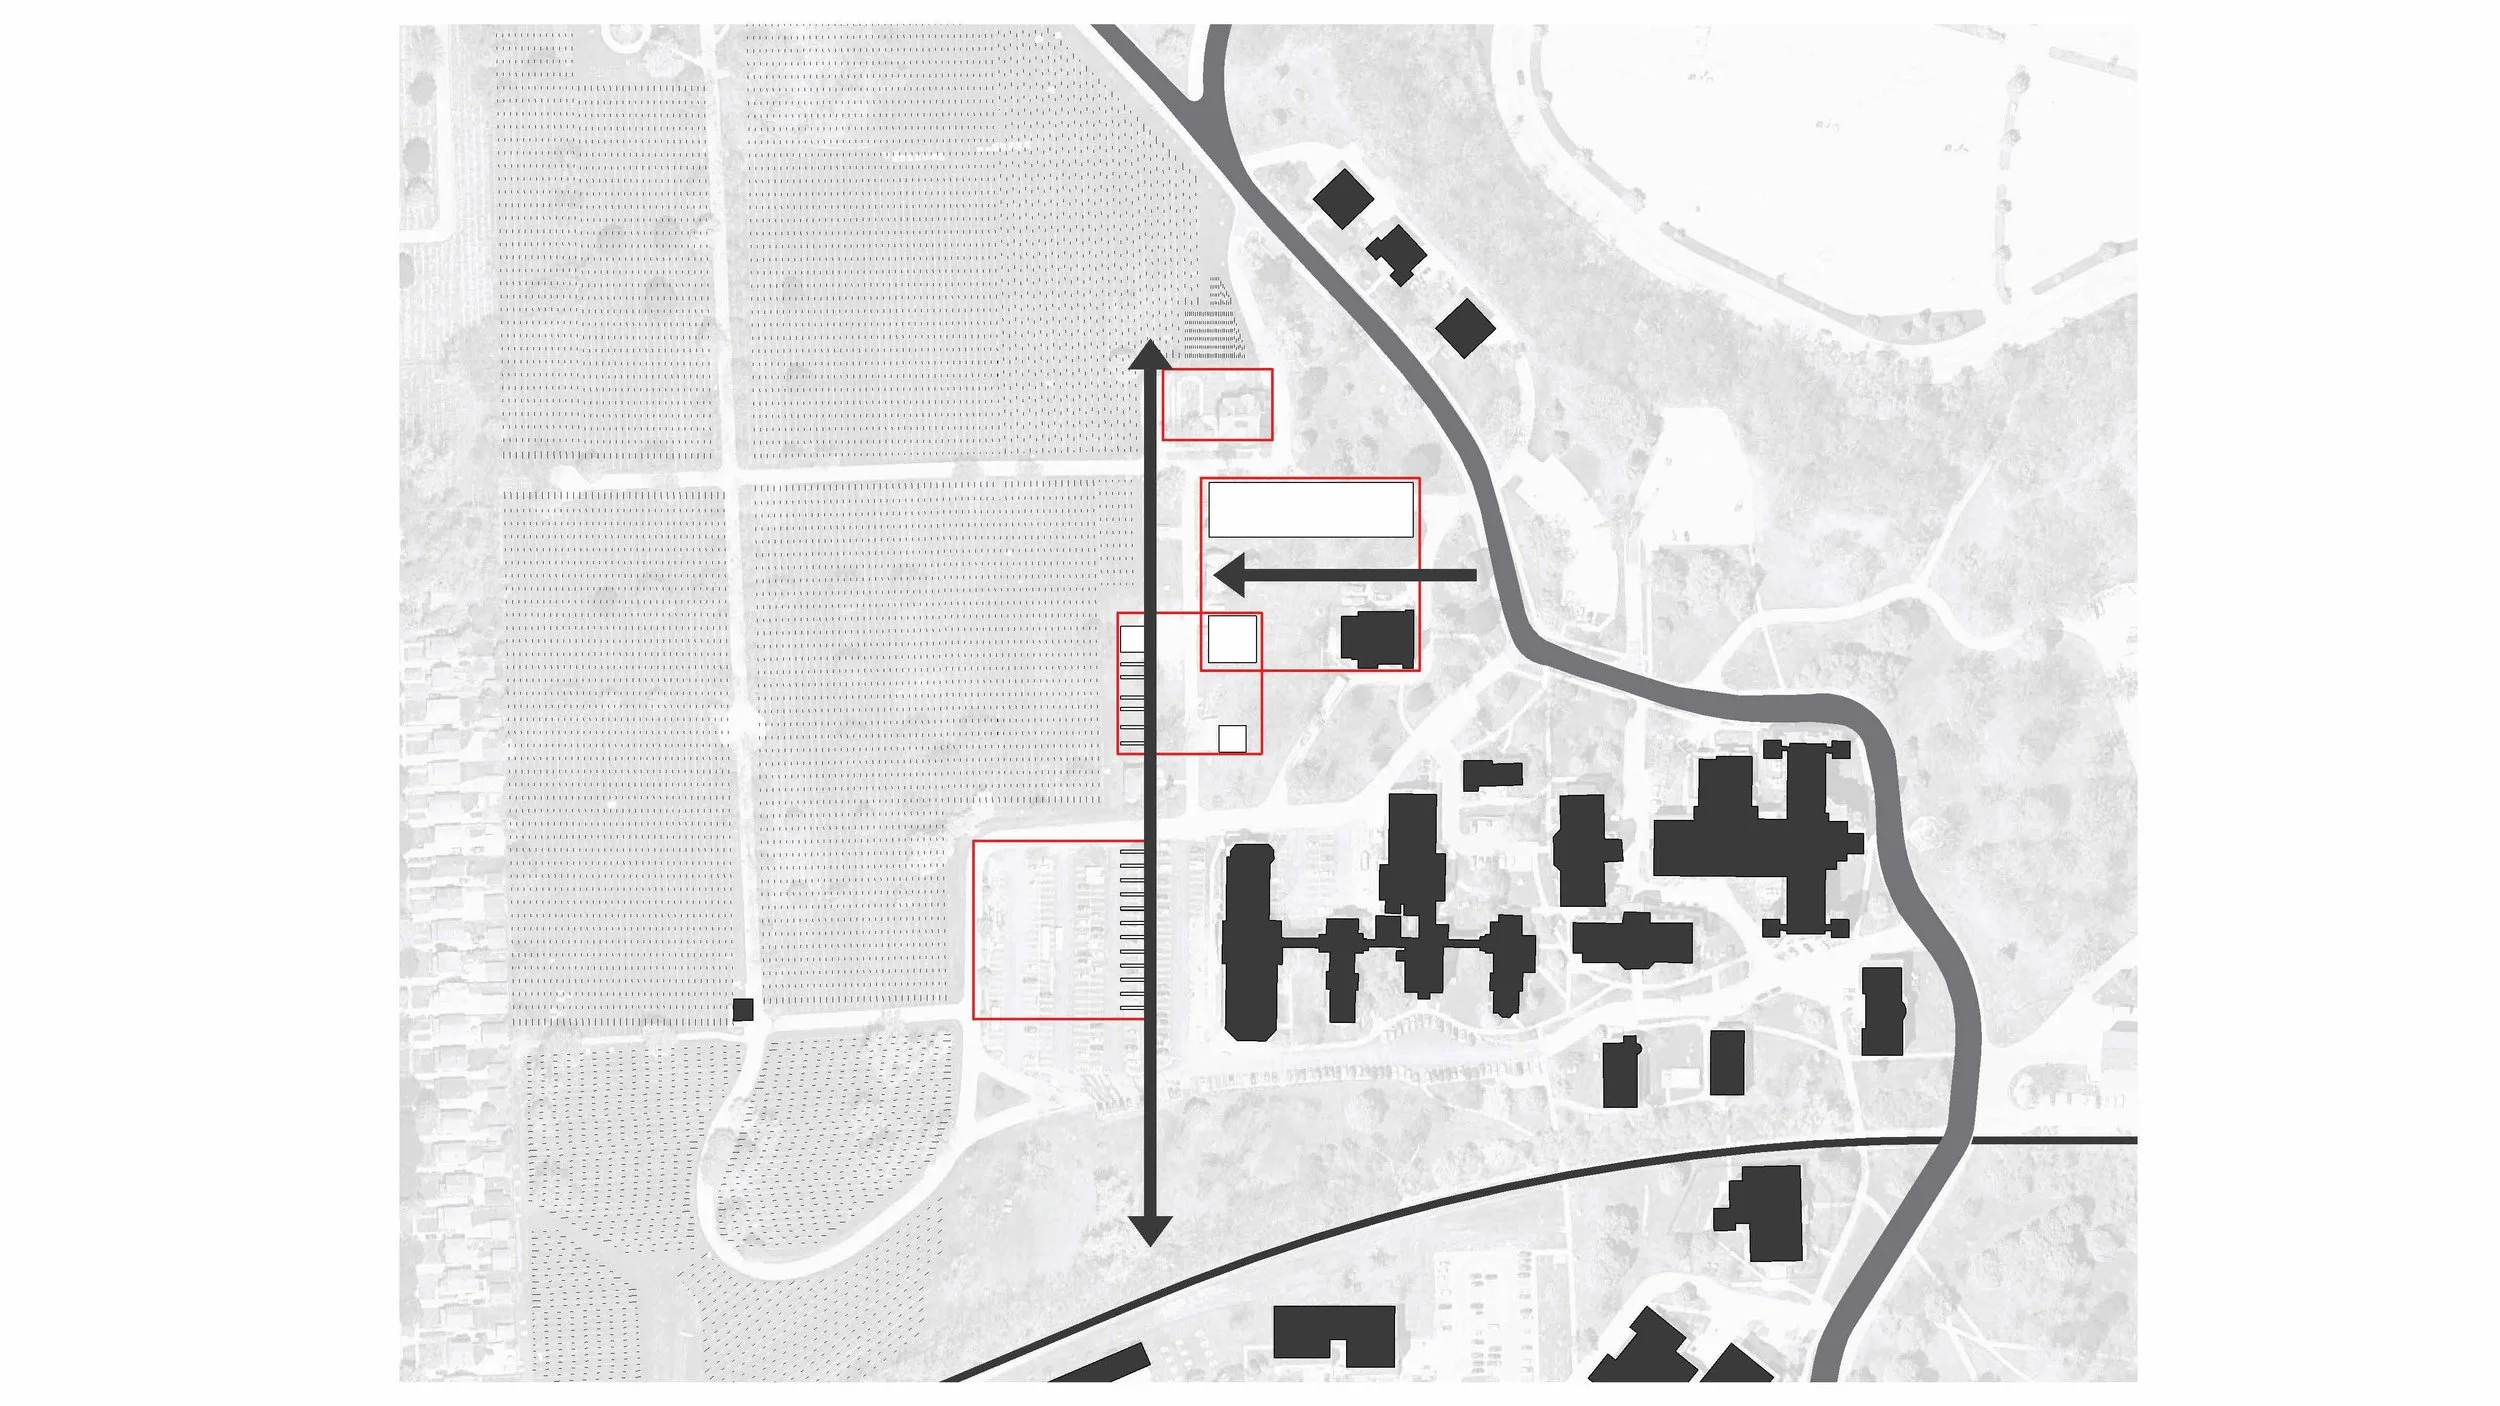
Site analysis reveals a significant programmatic disconnect between the VA Campus and Wood National Cemetery, where a lack of interstitial space prevents a cohesive landscape narrative. THRESHOLD proposes a strong horizontal and vertical axis for circulation.
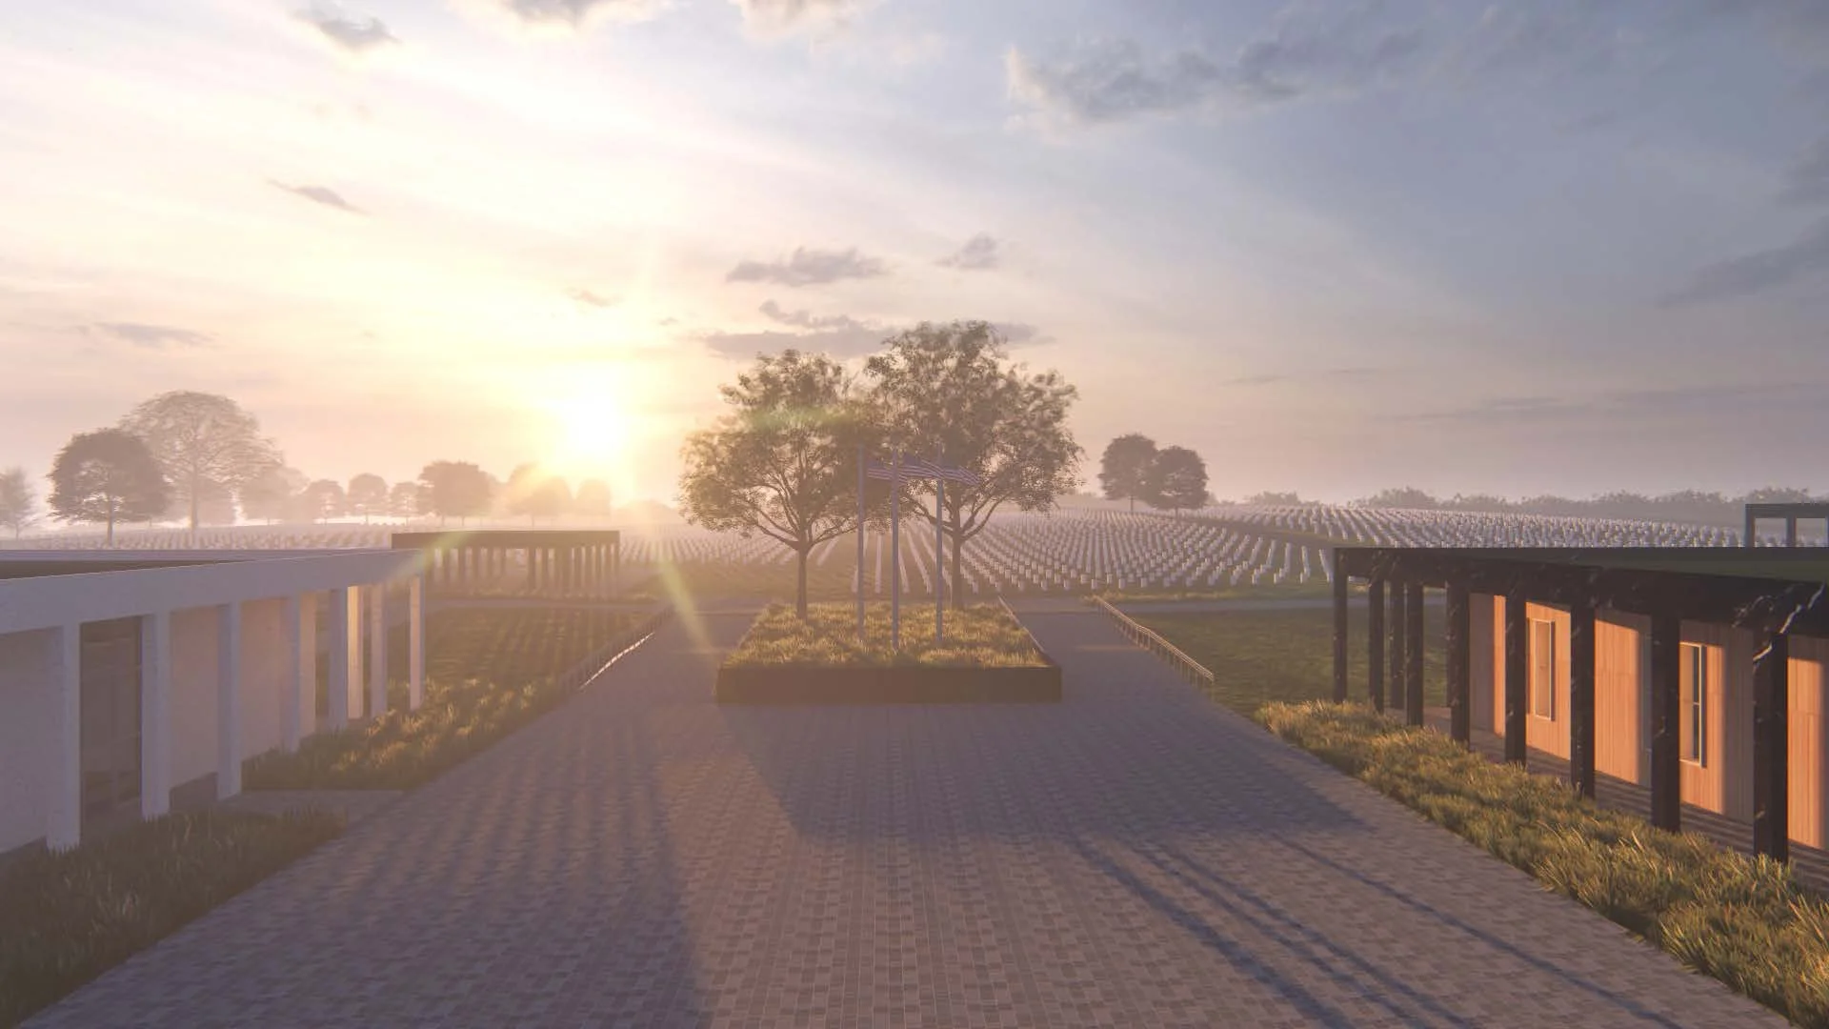
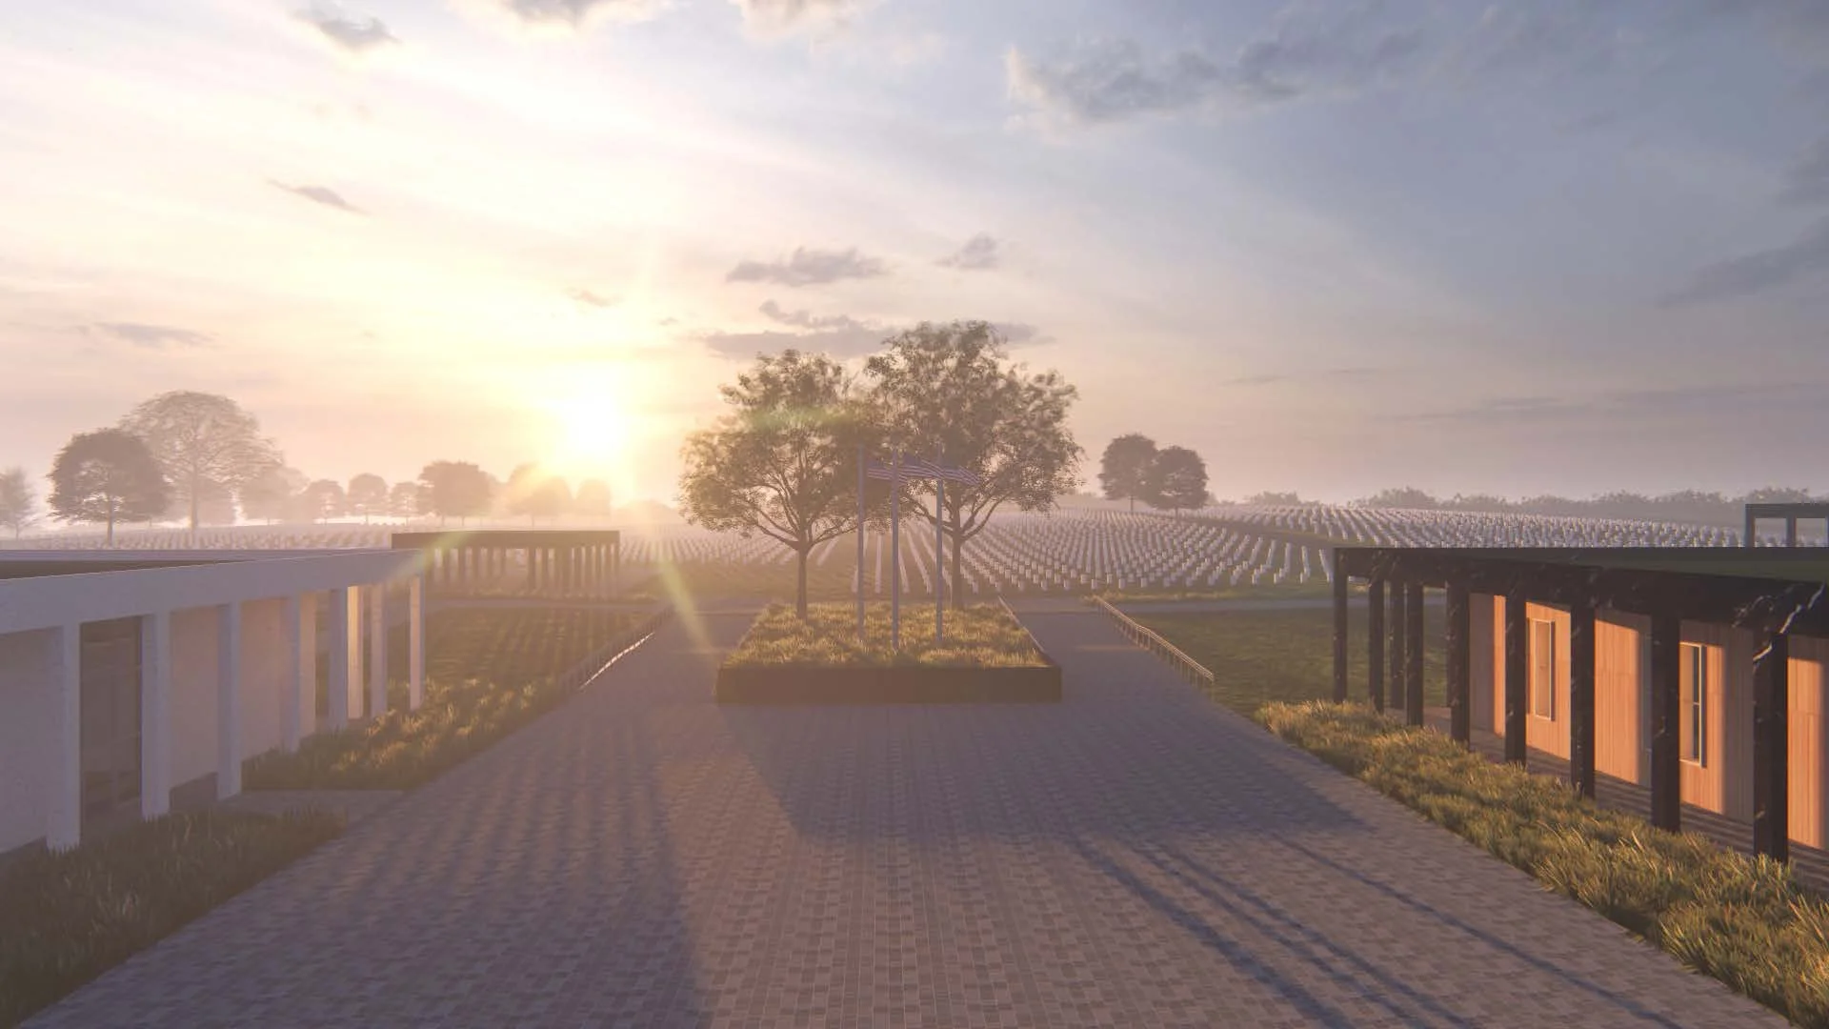
Plaza view looking west: The Welcome Center (right) and the Columbarium (left) create a formal gateway into the Wood National Cemetery grounds.
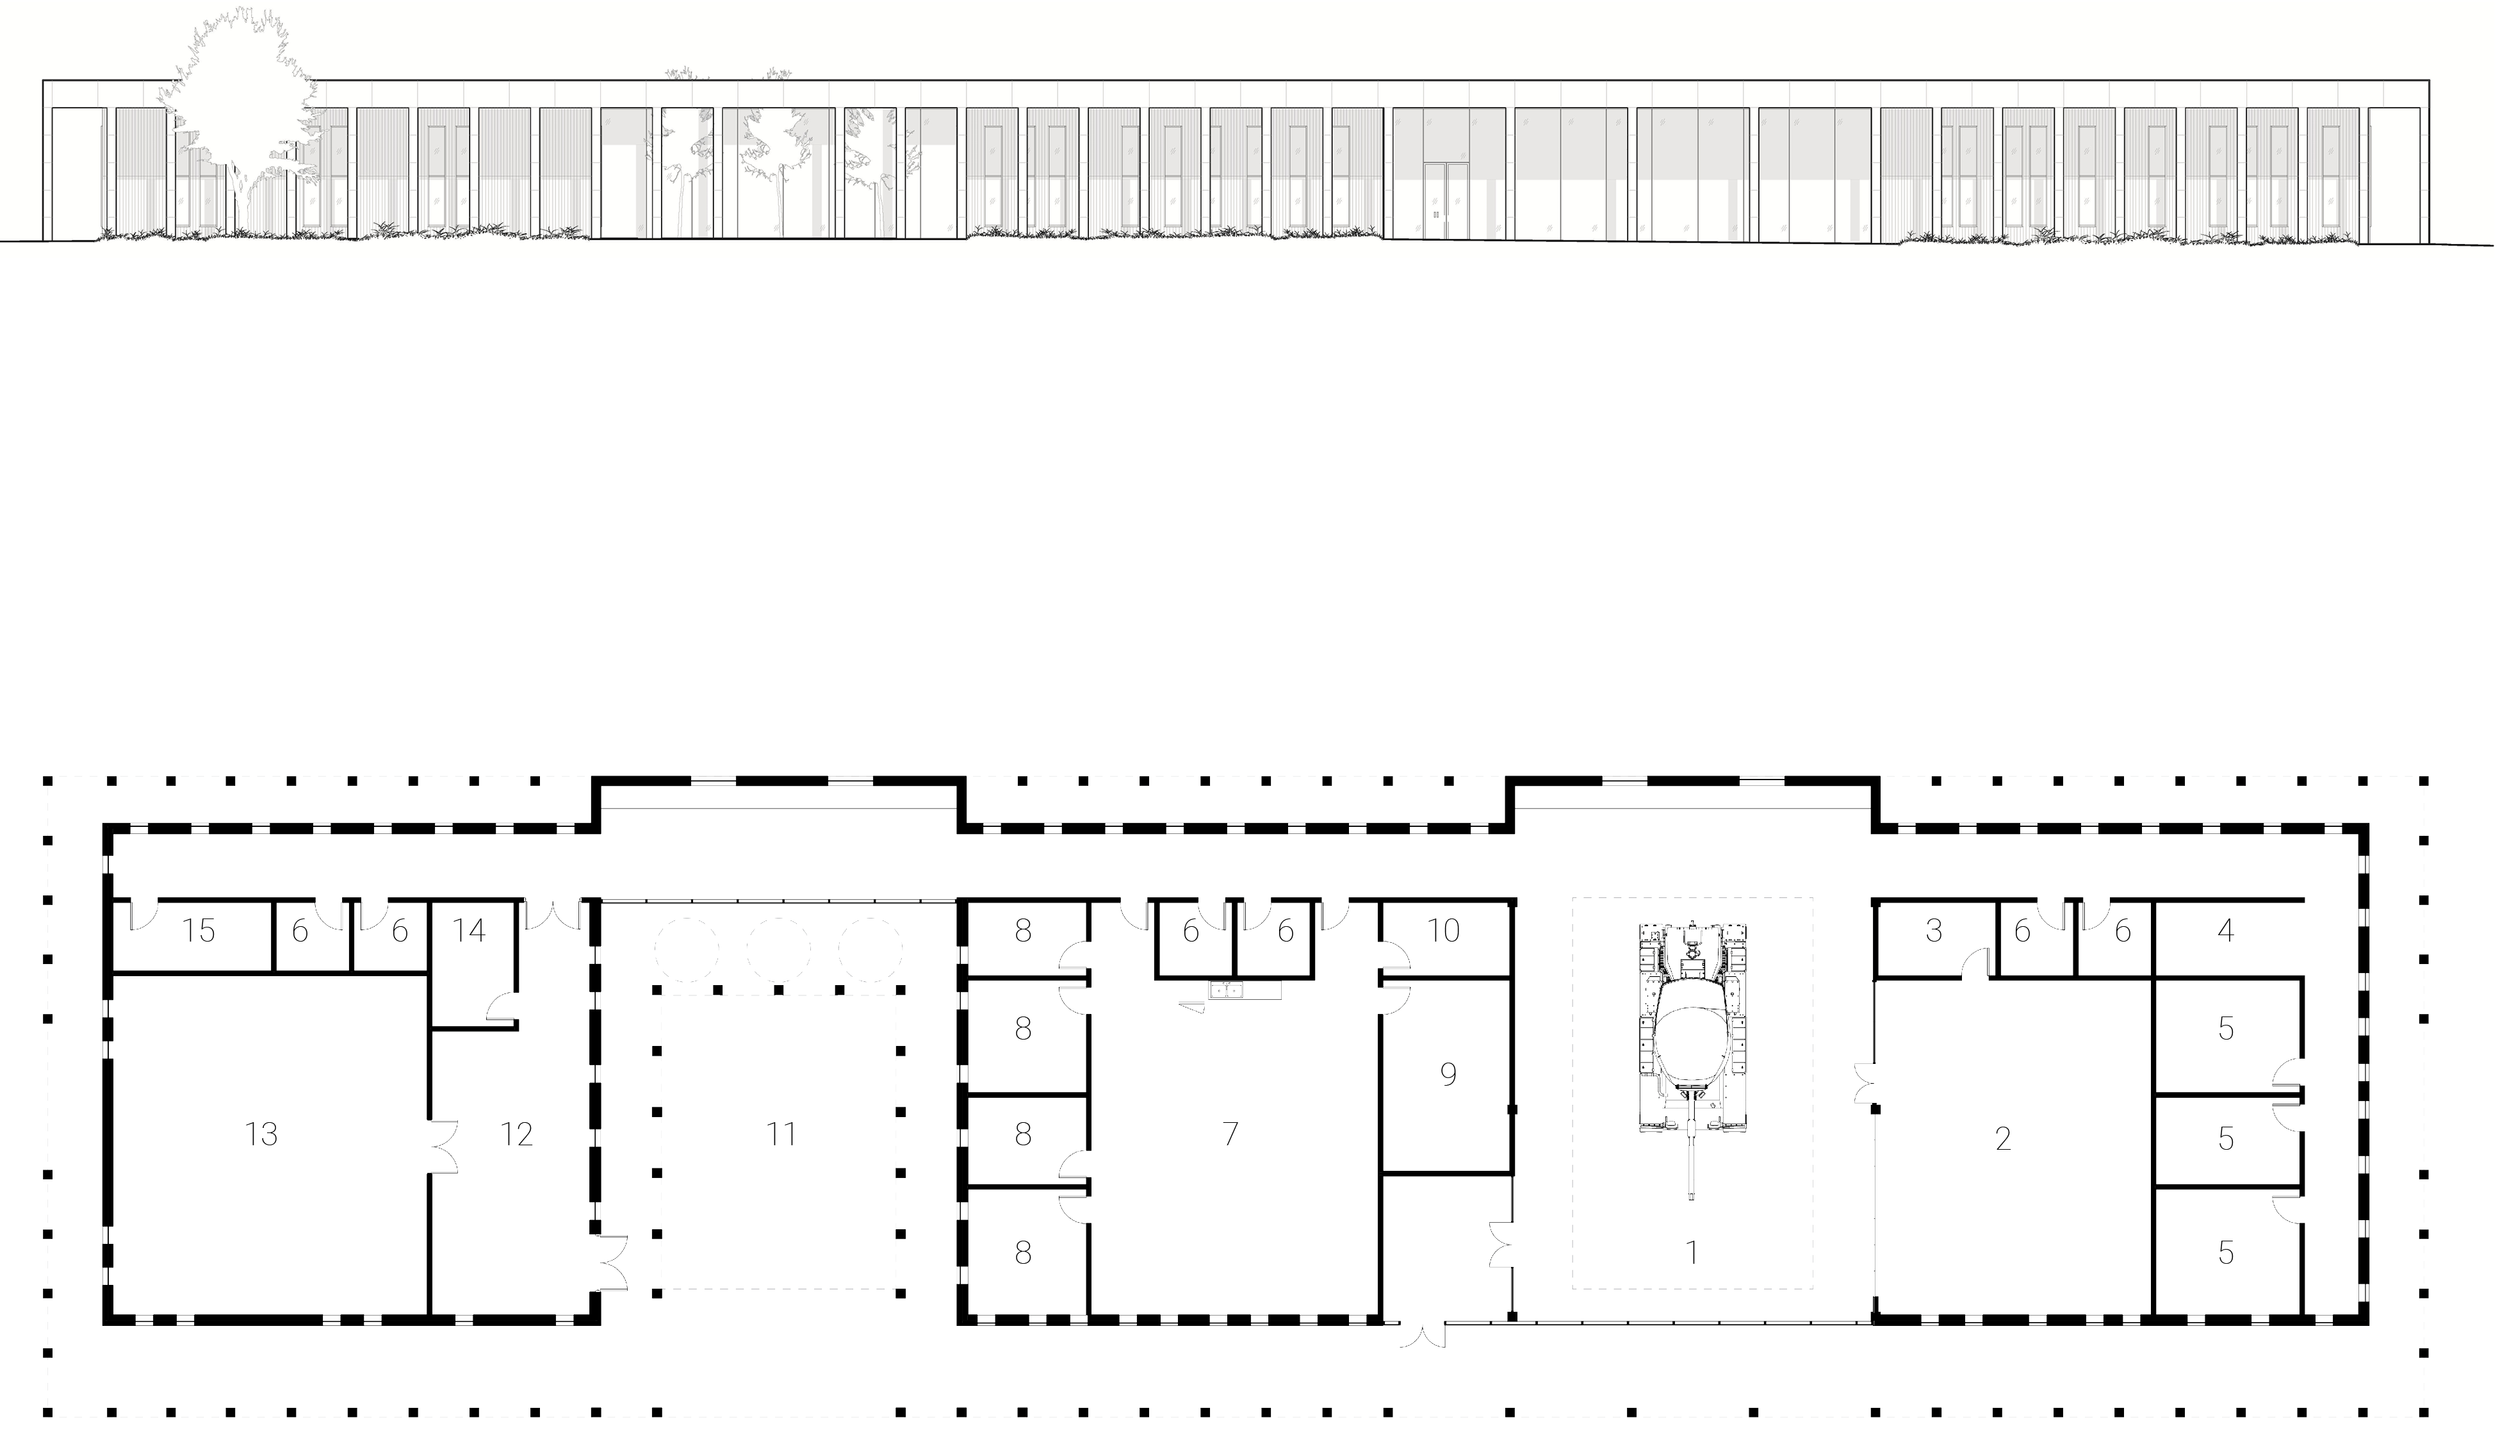
Welcome Center South Elevation
Welcome Center First Floor
1 Lobby
2 Community Room
3 Kitchenette
4 Family Lounge
5 Family Conference
6 Gender Neutral Restroom
7 Open Office
8 Office
9 Conference
10 Storage
11 Open Courtyard
12 Foyer
13 Ceremony Room
14 Family Room
15 Mechanical
ARCHIVE
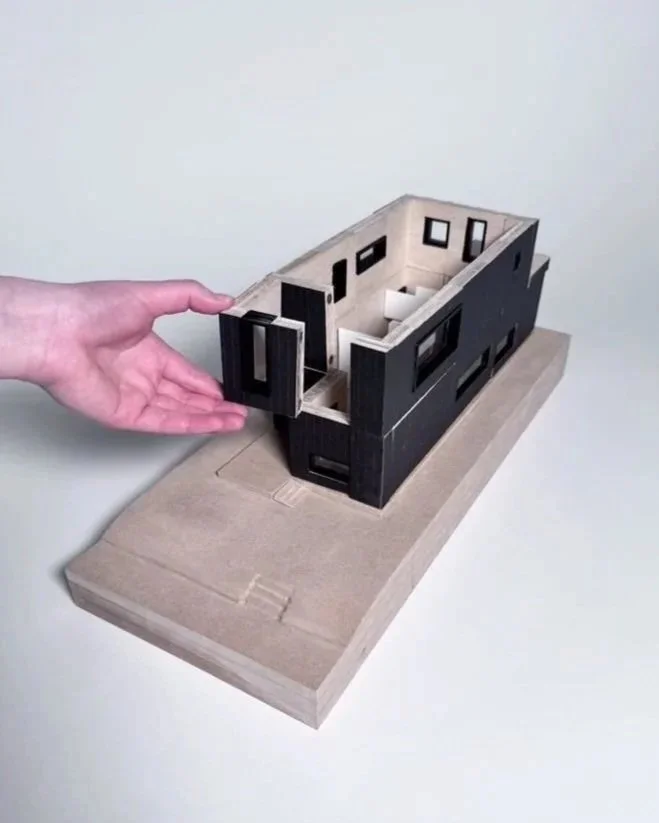
MODULAR
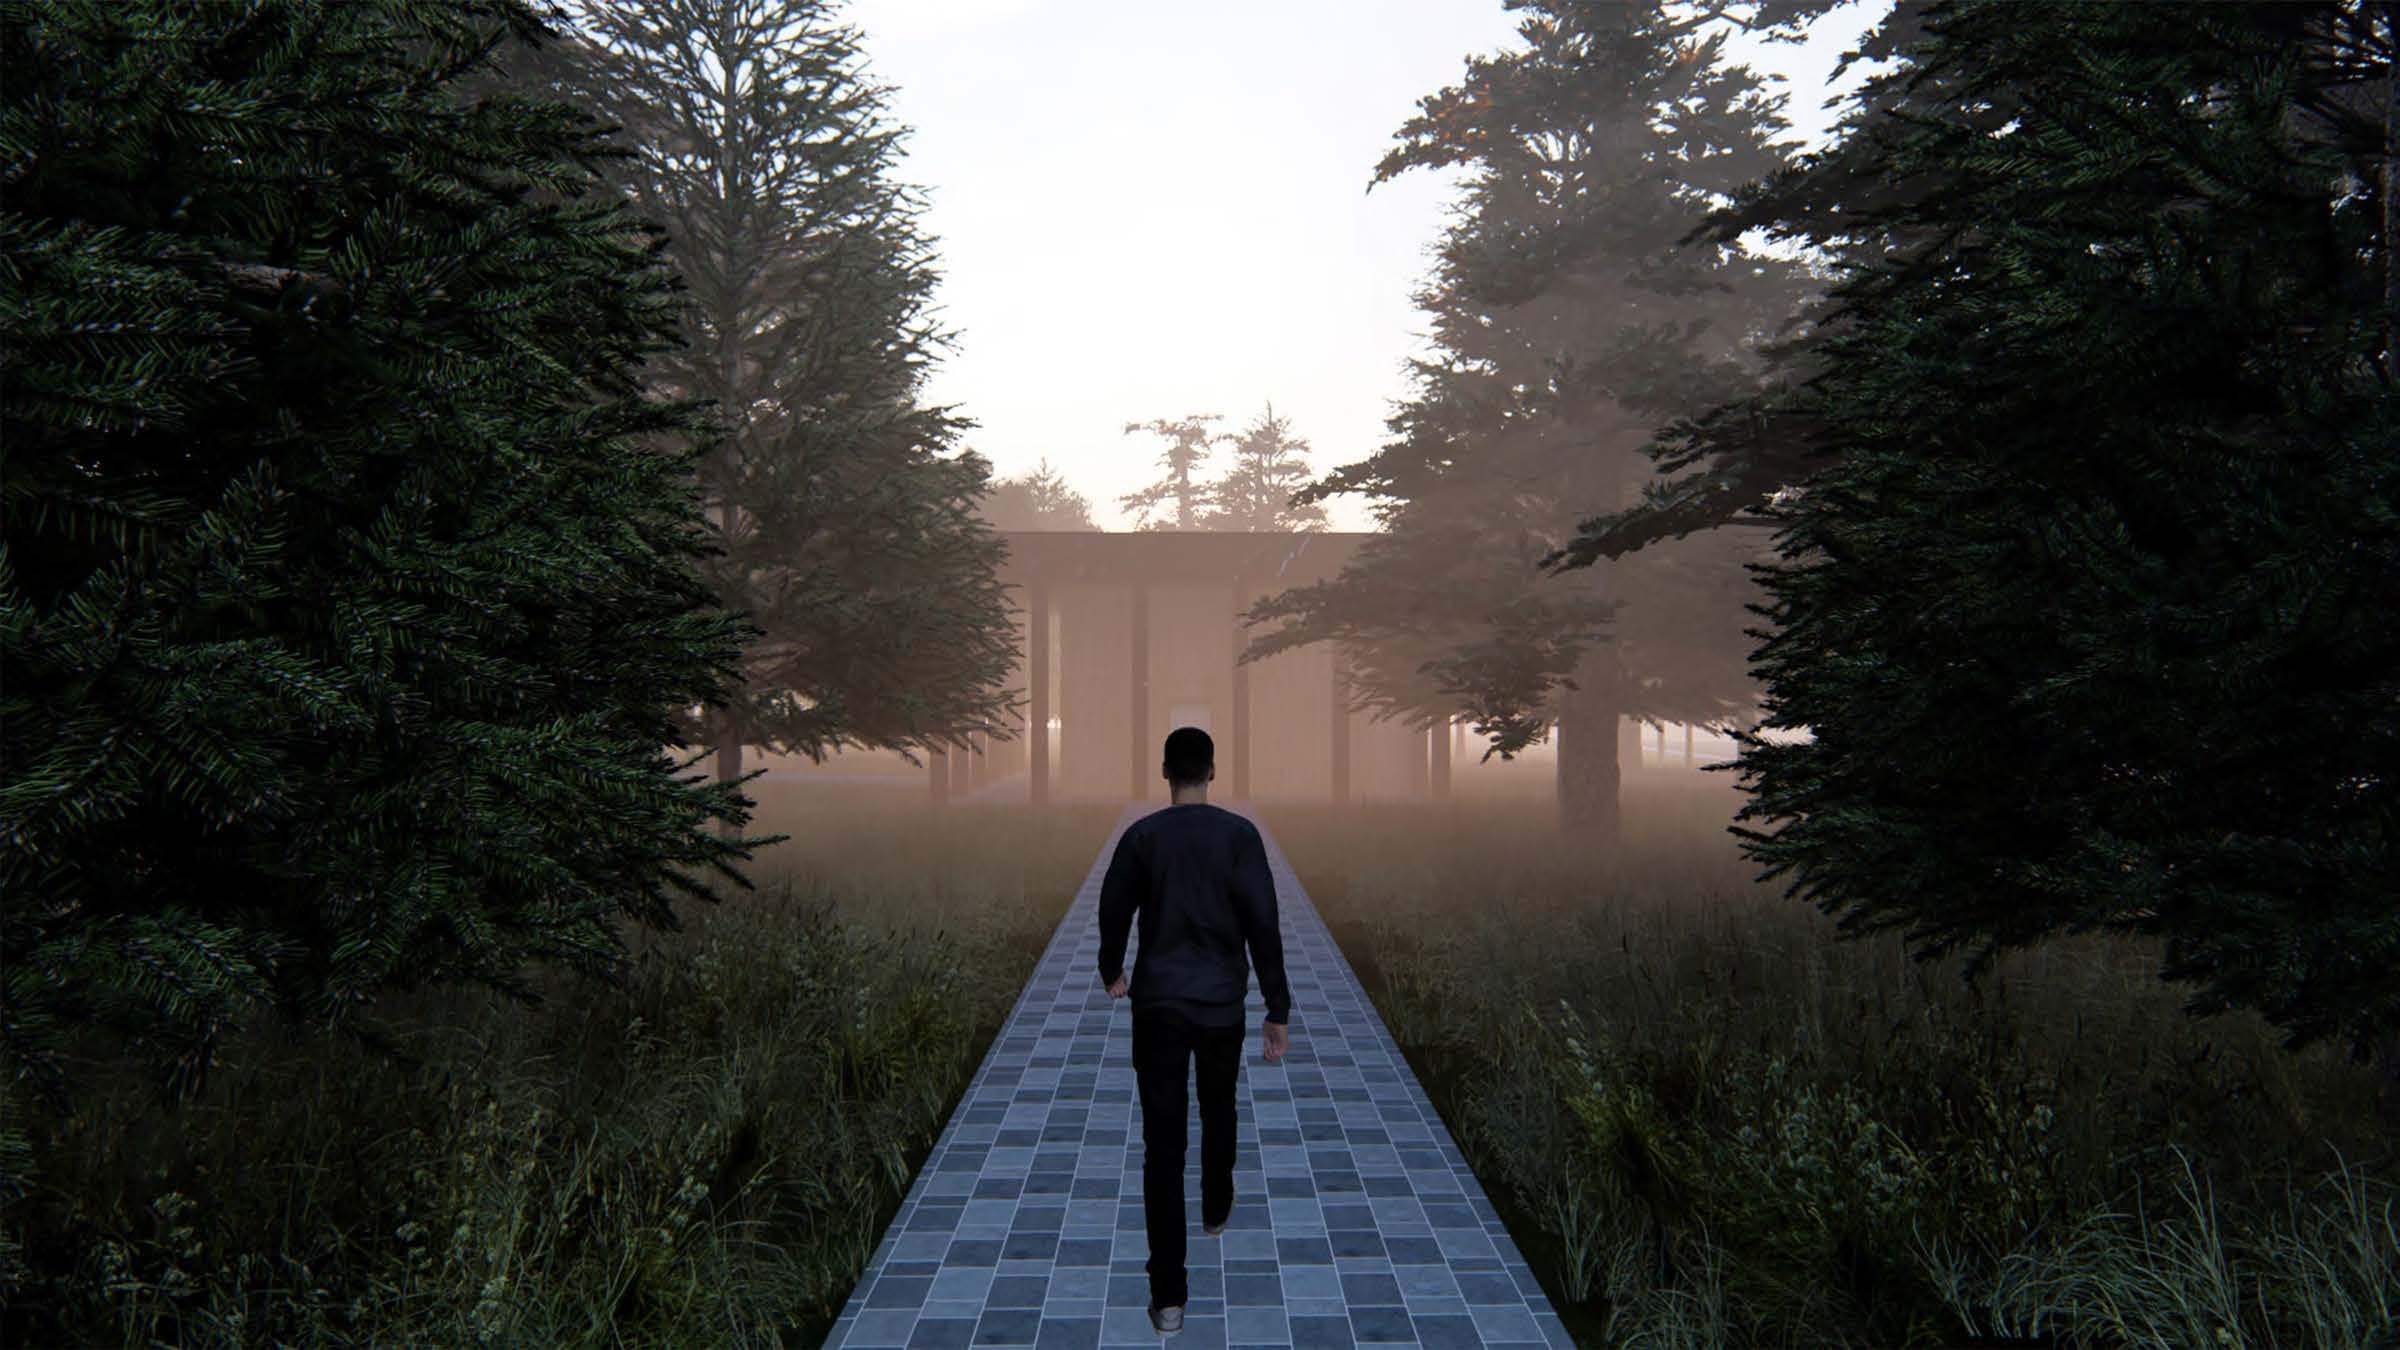
THRESHOLD
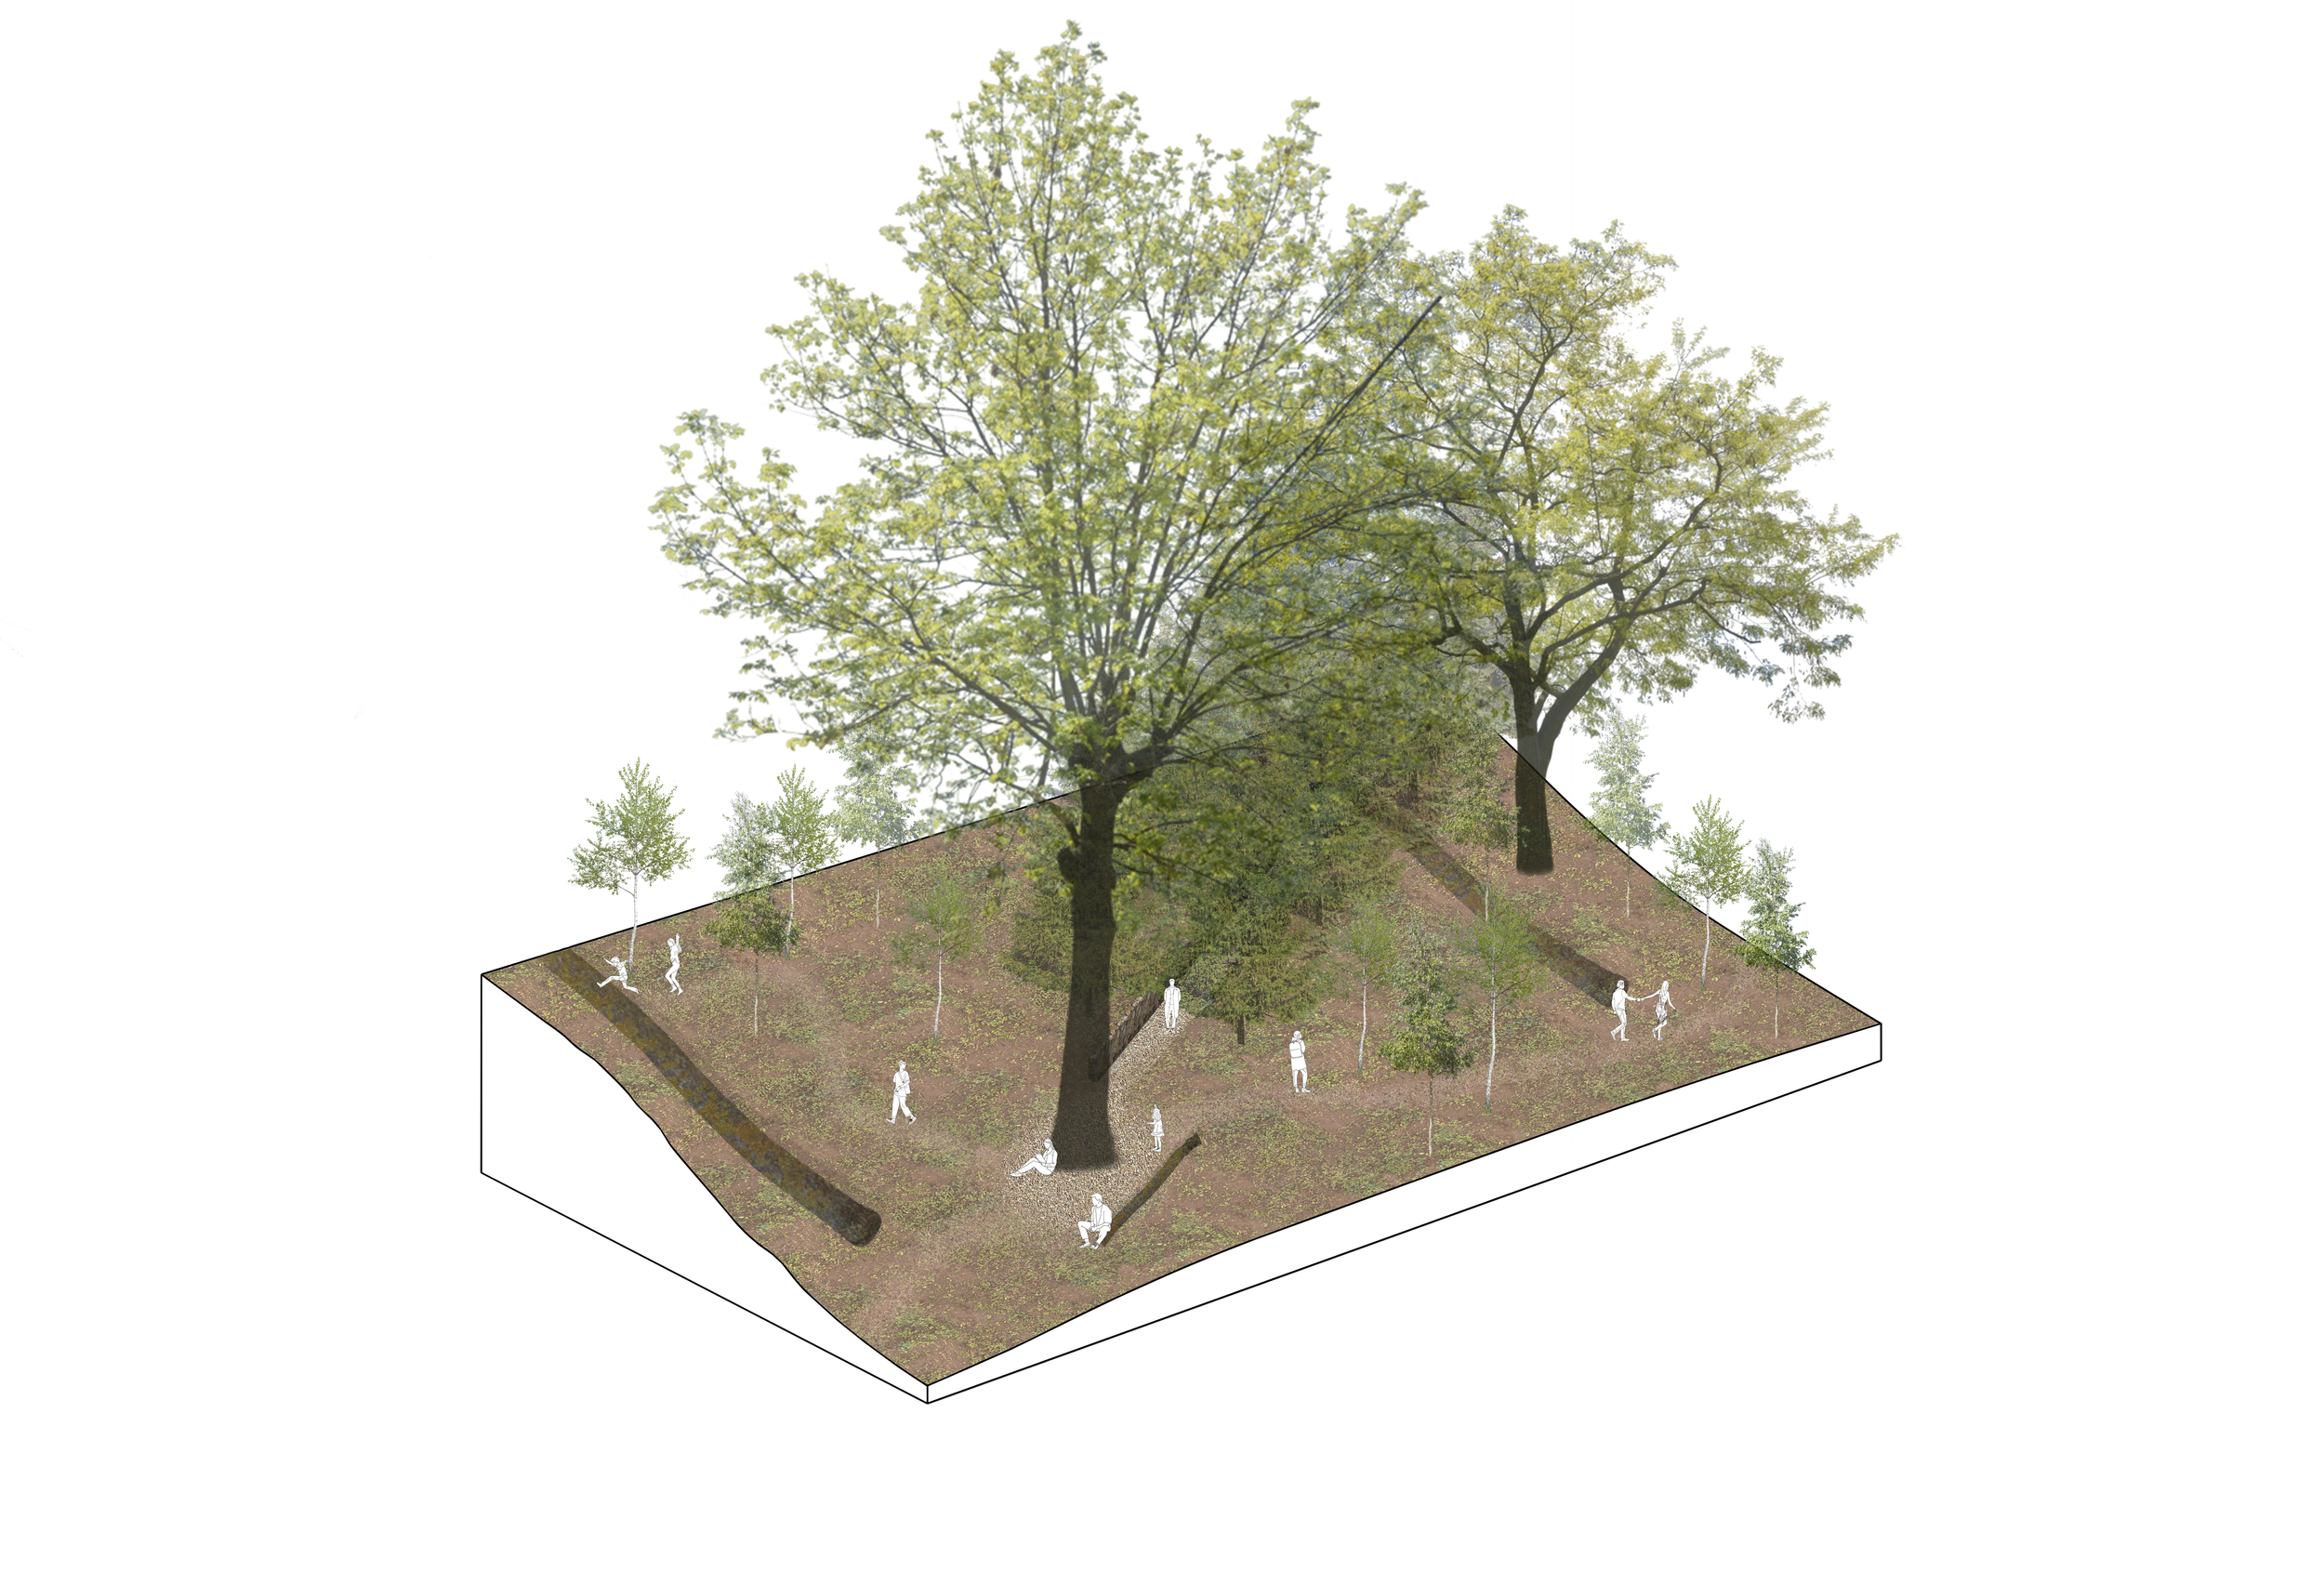
TRANSITION