MILWAUKEE, WI RESIDENTIAL 1200 SF COLLABORATORS - BRYAN RAMIREZ
MODULAR
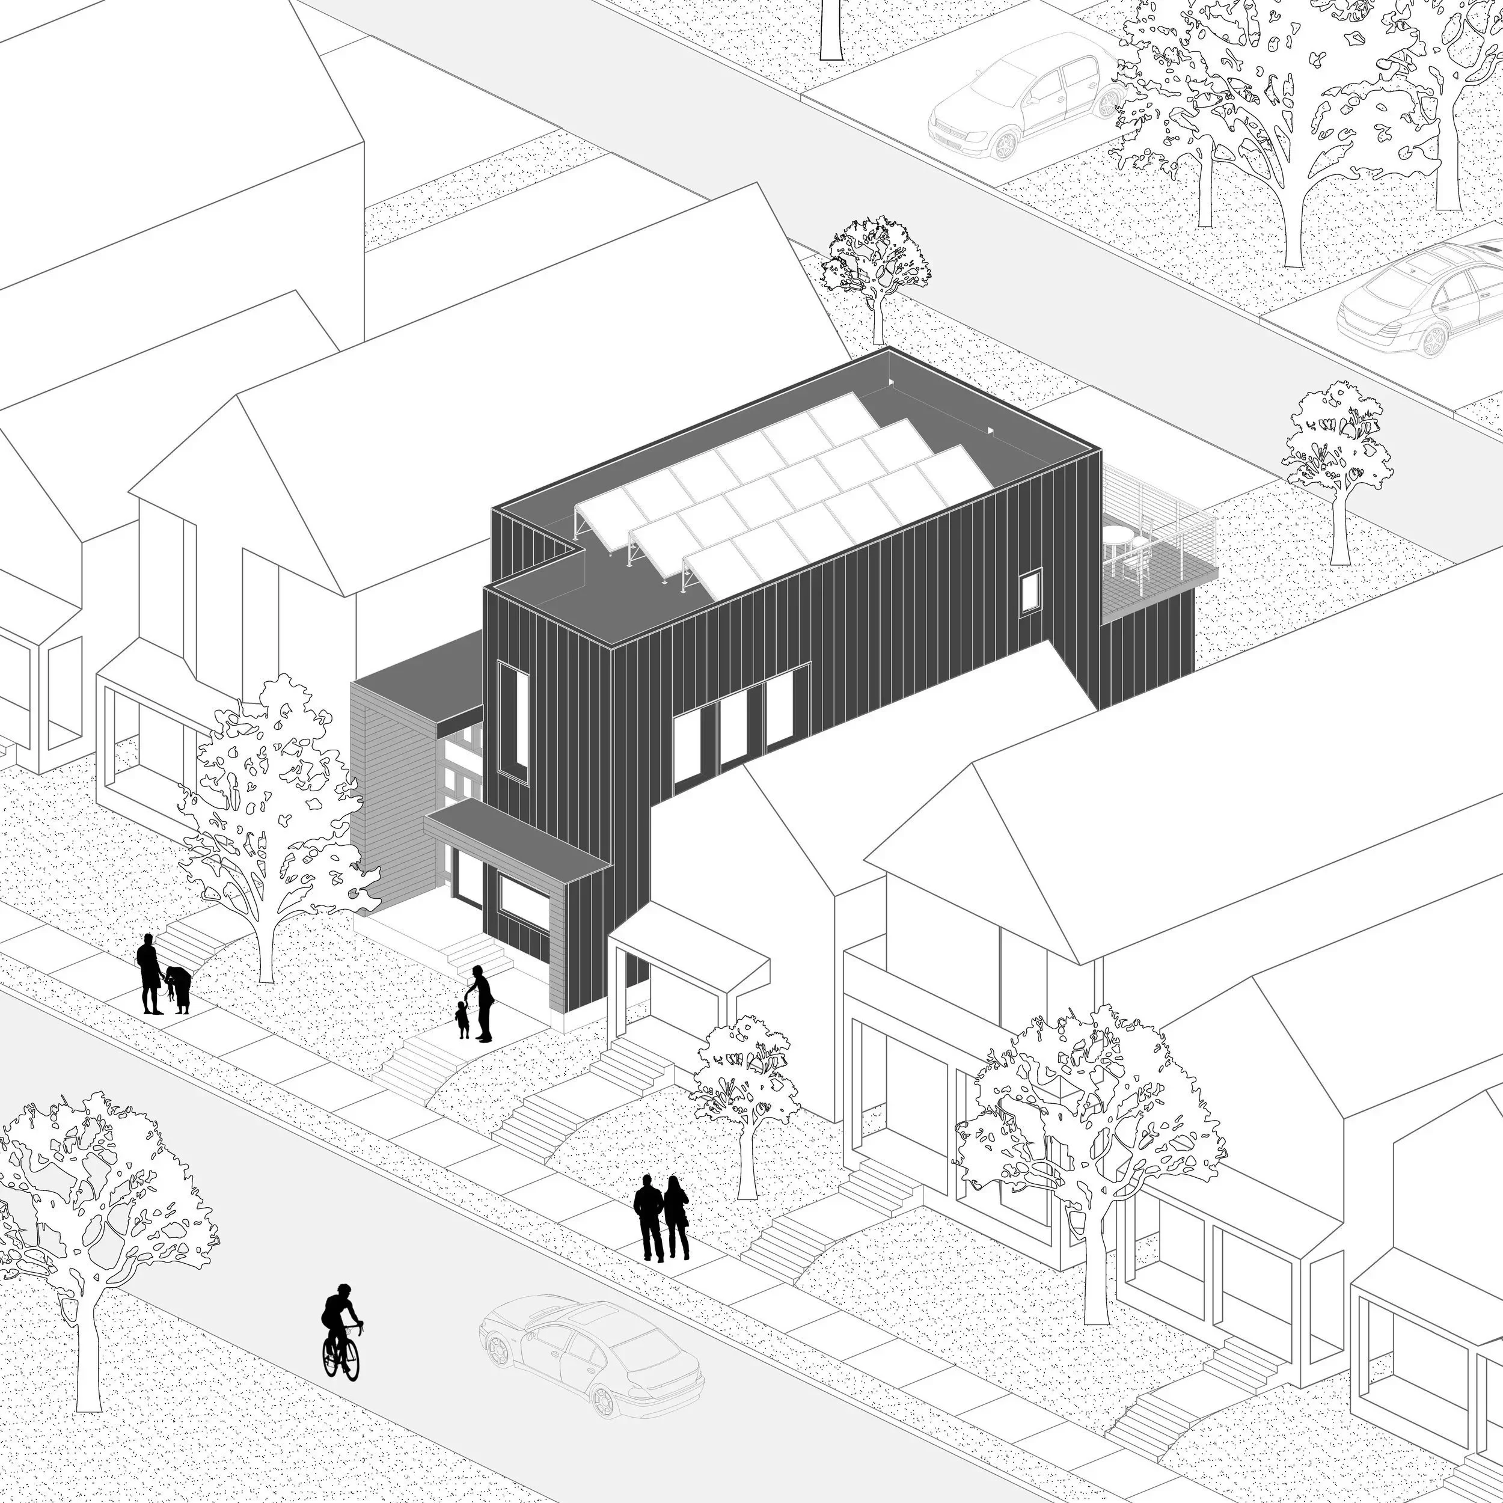
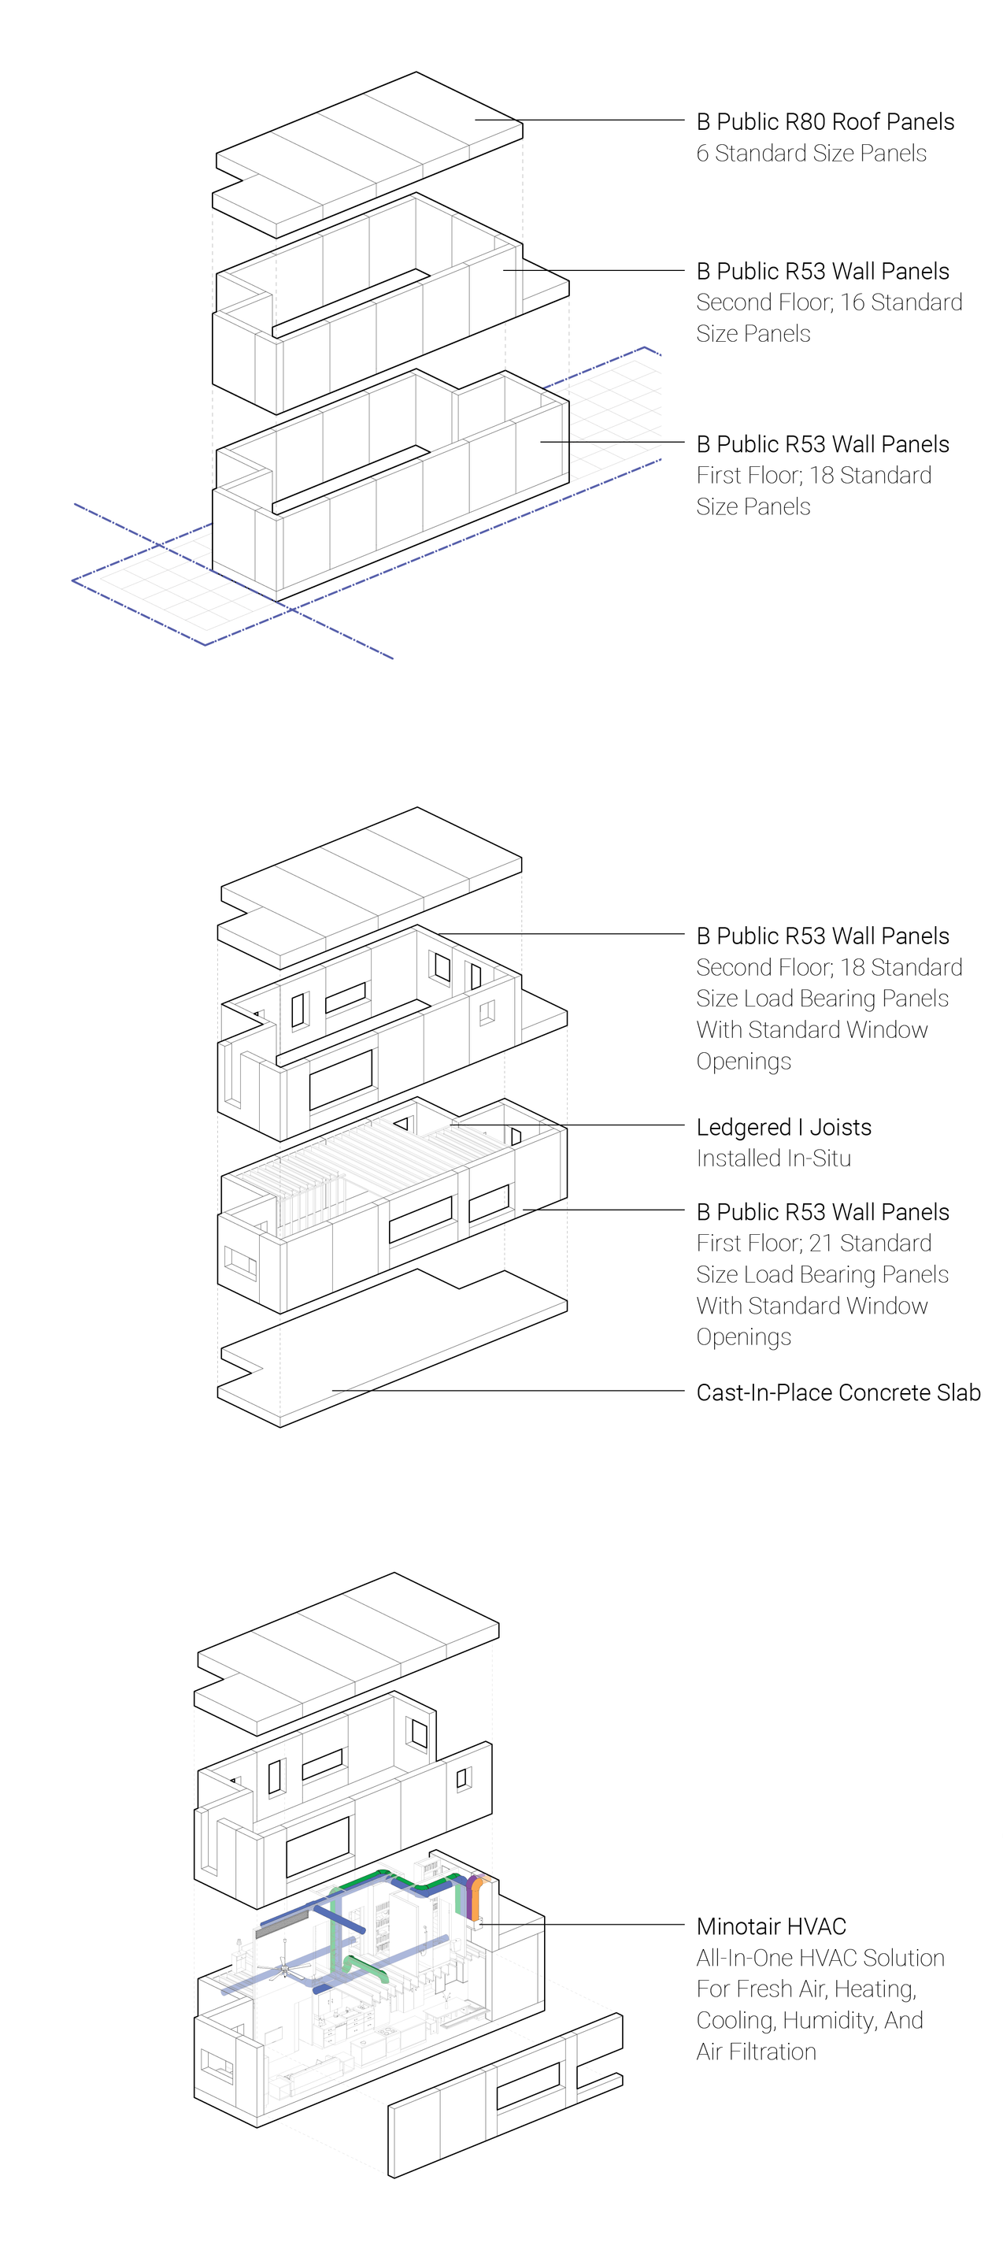
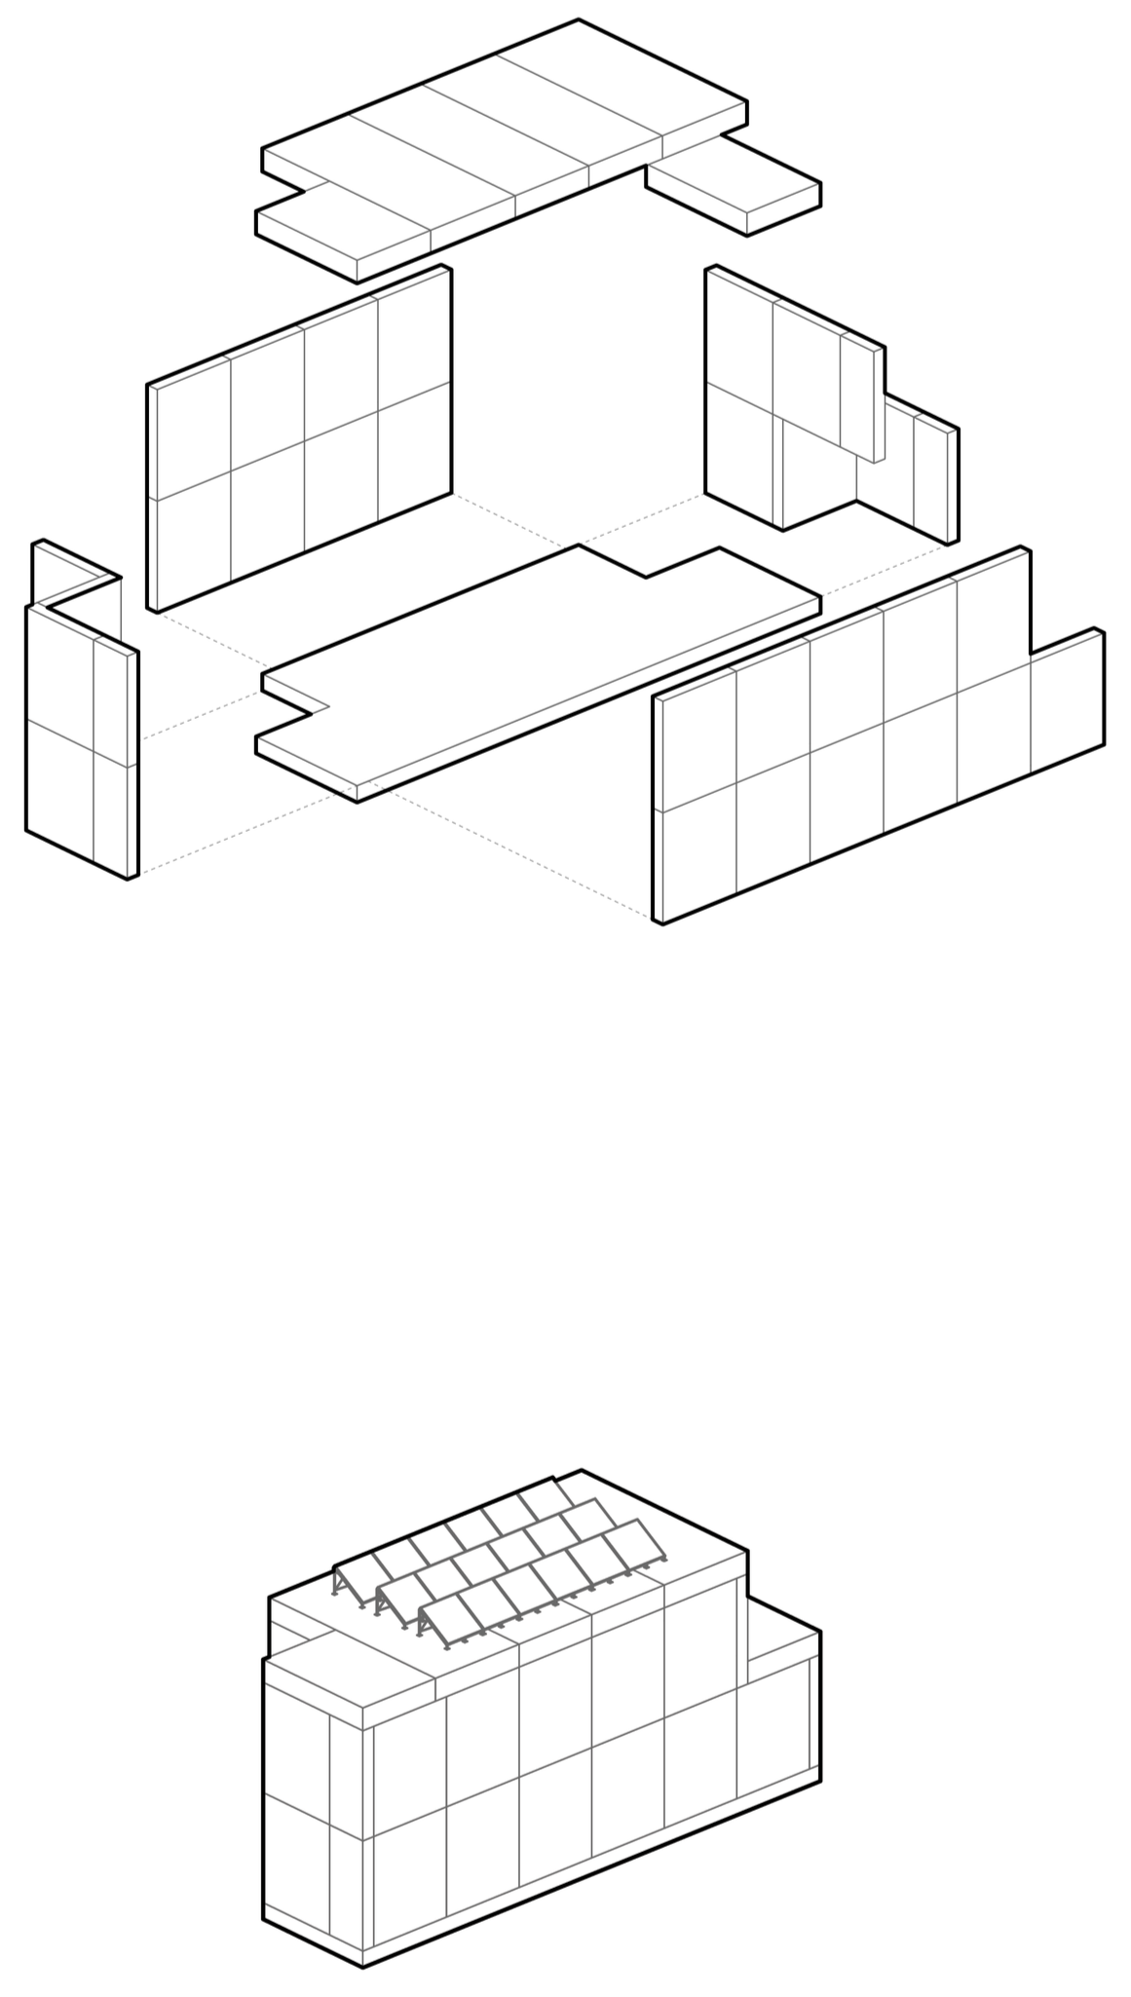
Situated within Milwaukee’s underutilized urban fabric, MODULAR introduces a high-performance, Net-Zero residential prototype specifically designed for the city’s narrowest lots. Developed in partnership with Habitat for Humanity, the project navigates restricting local zoning codes to deliver a "build-ready" solution that balances rapid assembly with architectural integrity. The design utilizes a rigorous 2-foot planning module to optimize the use of standard B-Public prefabricated components—specifically R-52 wall and R-80 roof panels—minimizing material waste and construction costs. By leveraging the sectional depth required for Net-Zero energy efficiency, MODULAR transforms deep window sills into functional interior niches, reclaiming square footage within the compact 20-foot wide footprint.
1. Shaded Walk Up
2. Unconditioned Porch
3. Double Height Living Space
4. Galley Kitchen
5. Breakfast Nook in Window Sill
Second Floor
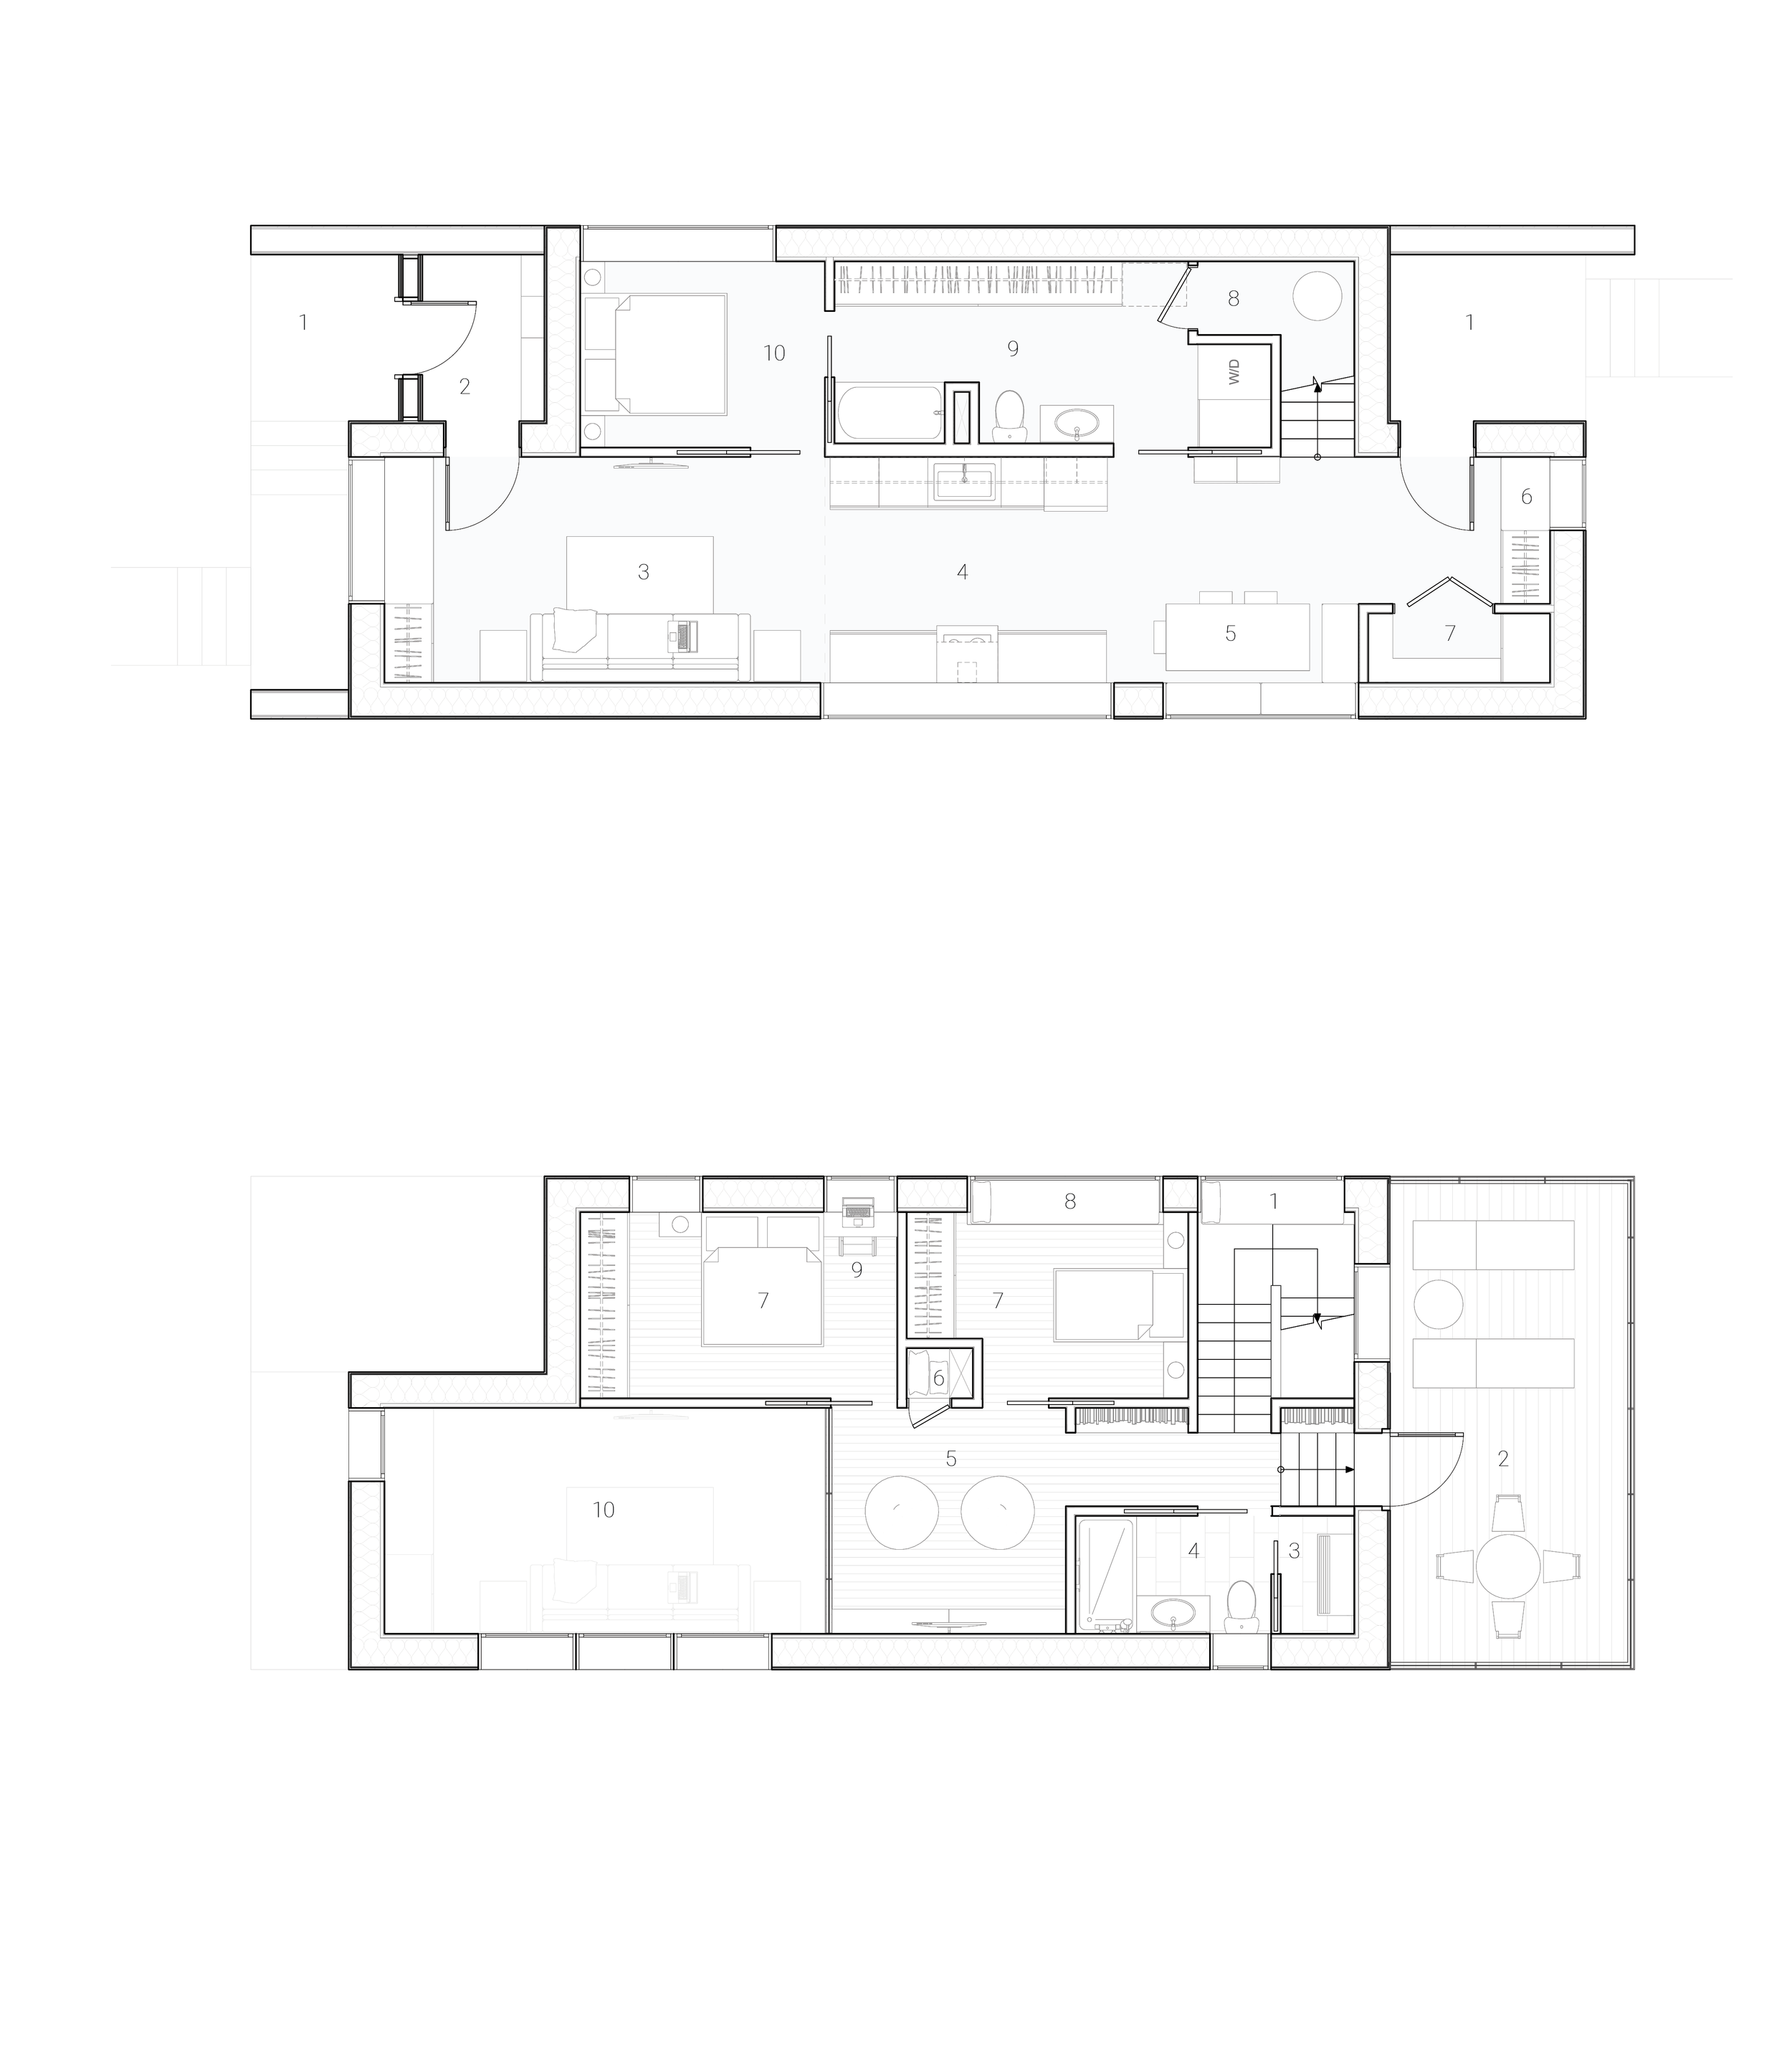
First Floor
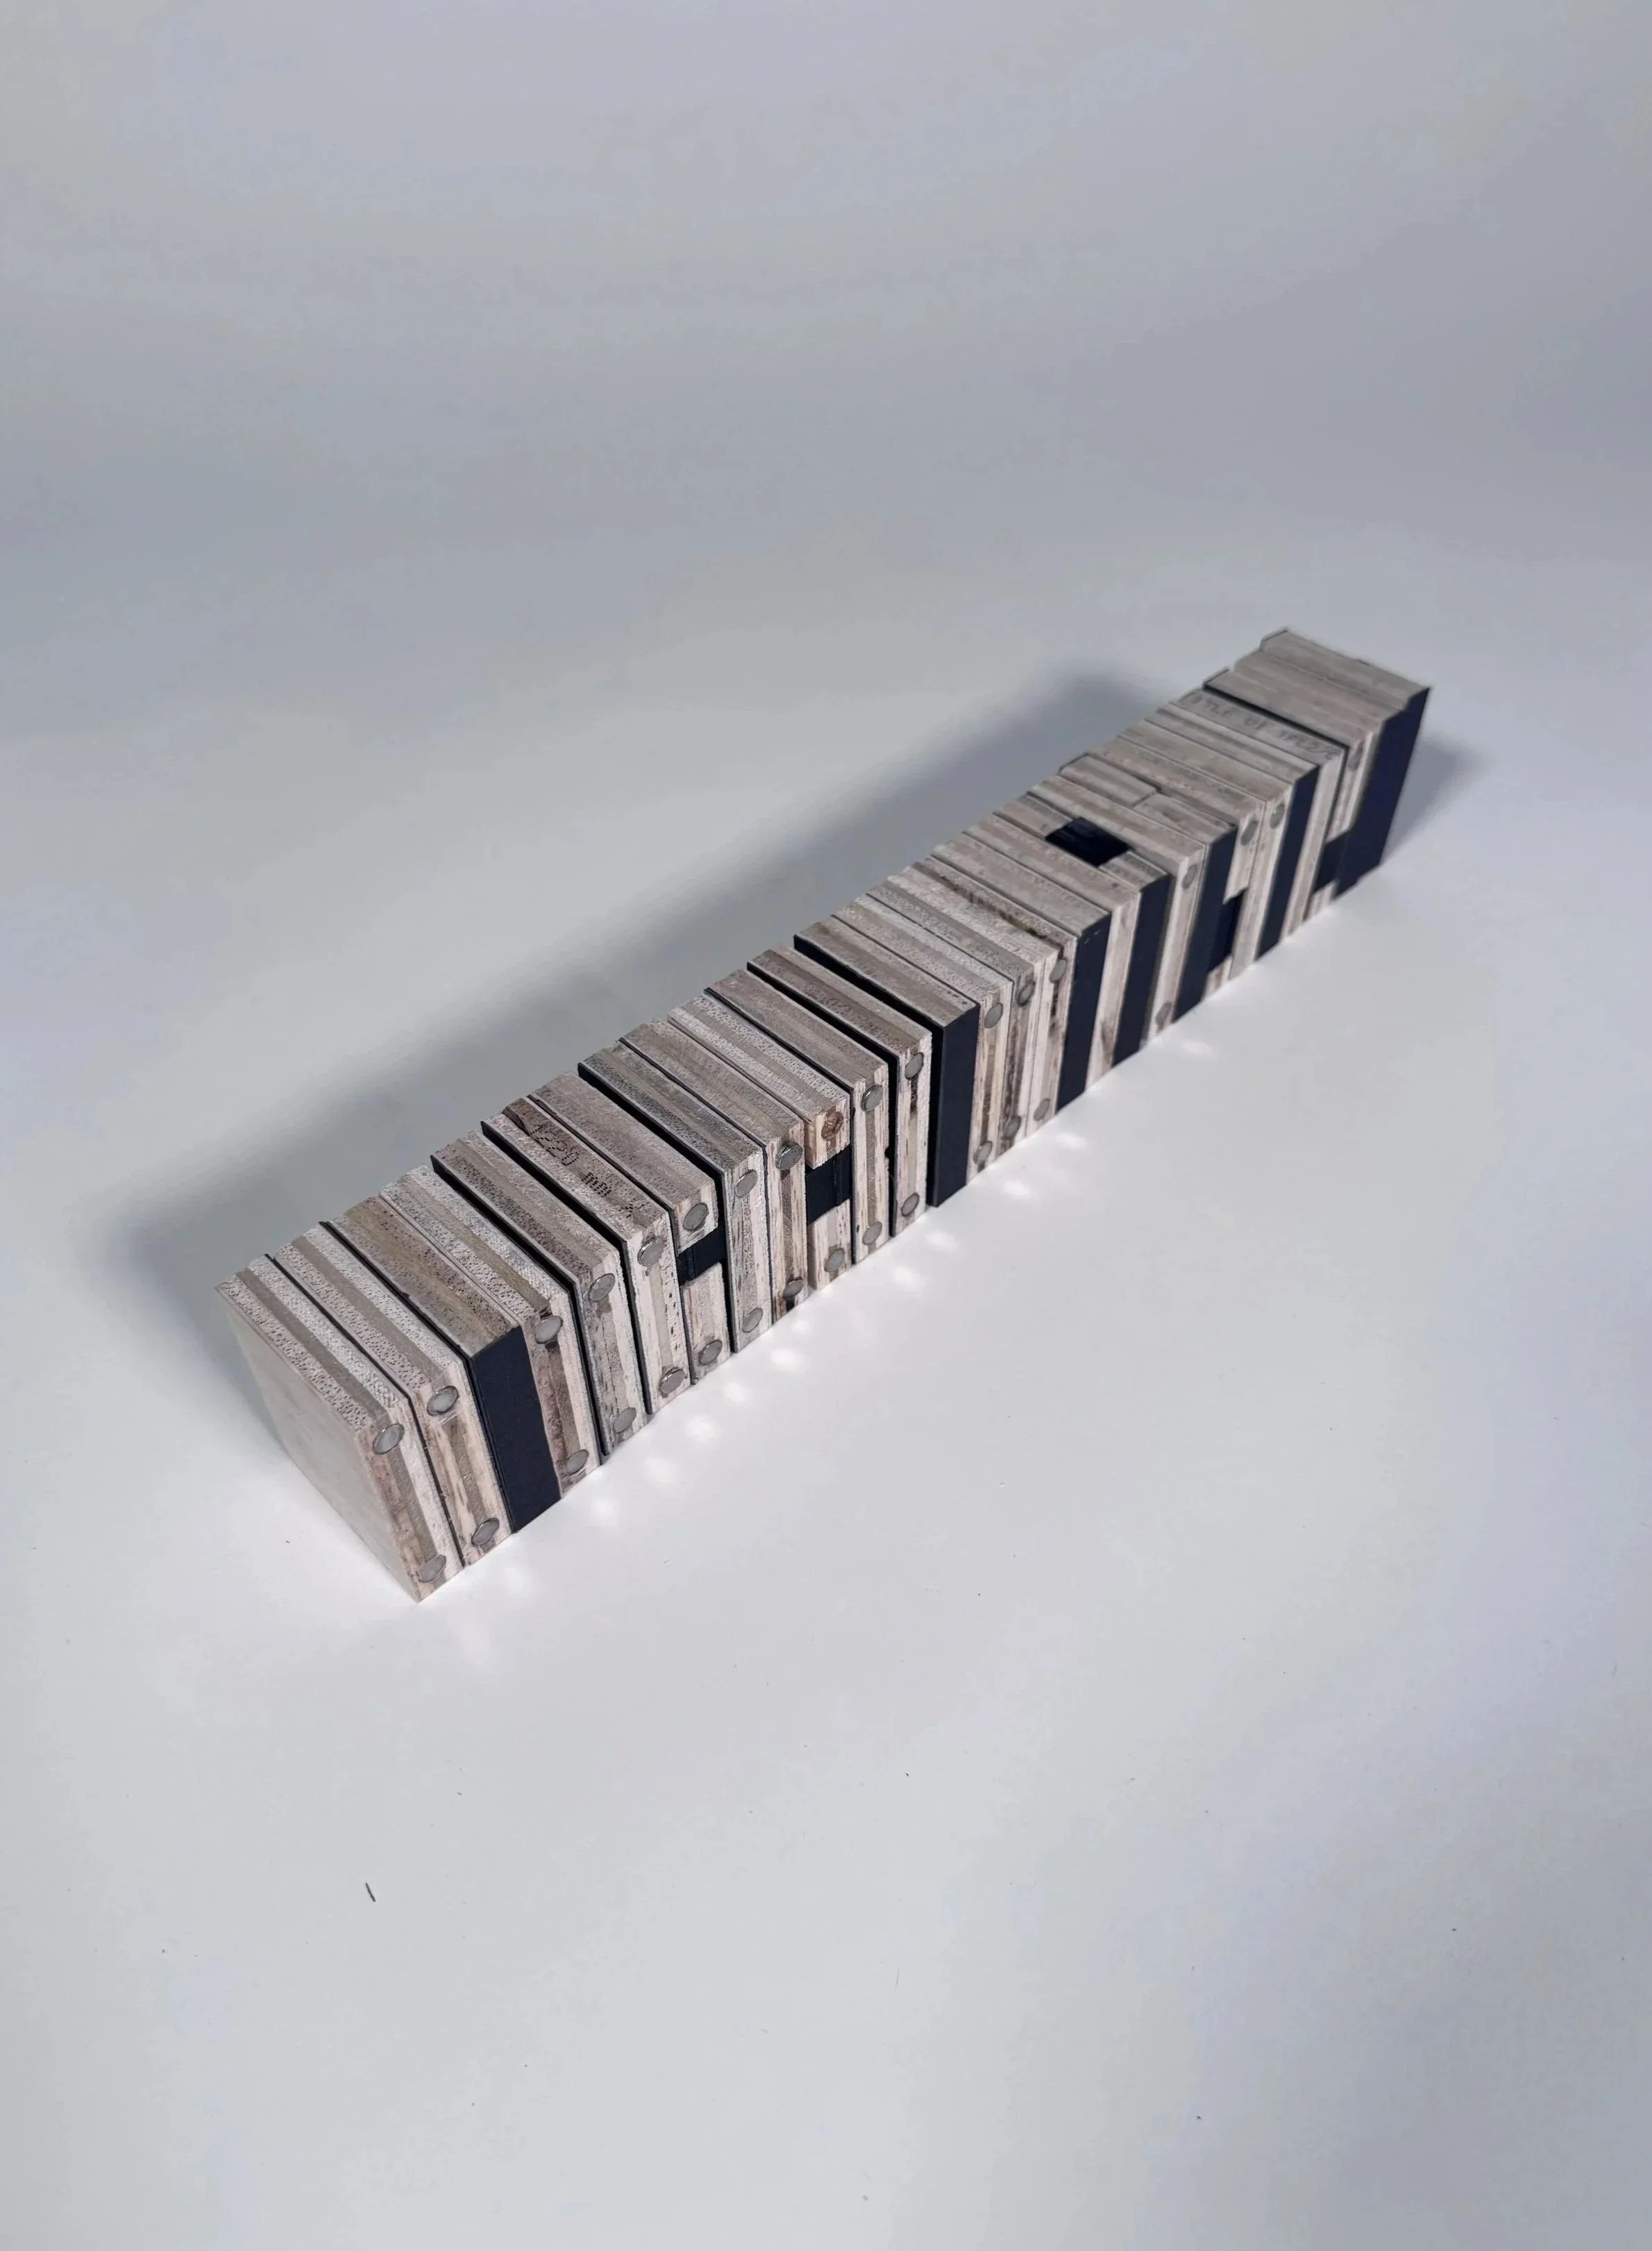
The modular panel system is sized for transport efficiency, with 45 roof and wall panels fitting within the footprint of one standard semi-trailer.
Energy Analysis Without Solar Panels
EUI of 24.12 kBTU/ft²/year
Energy Use Breakdown
Equipment
Heating
Hot Water
Lighting
Fan
Cooling
37%
29%
13%
10%
9%
2%
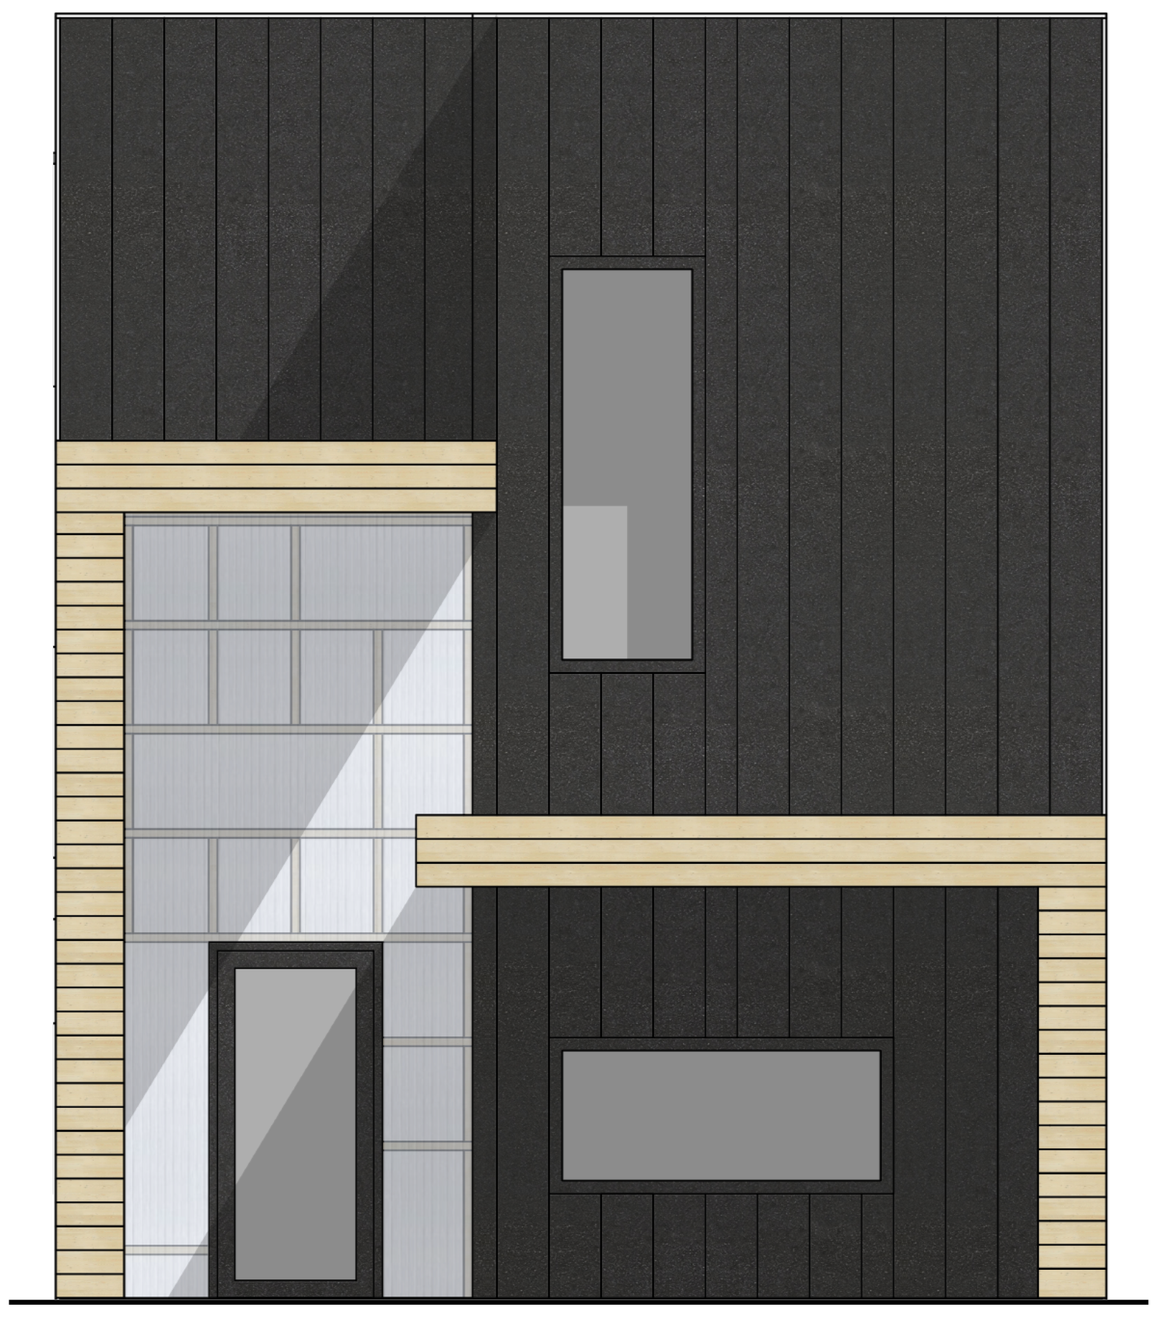
Street Elevation
1. Stair Nook
2. Outdoor Deck
3. Mech / Storage
4. Bathroom
5. Lofted Den
6. Mud Storage
7. Walk-In Pantry
8. Mech / Storage Under Stair
9. Galley Bathroom
10. Primary Bedroom
6. Storage / HVAC Chase
7. Secondary Bedroom
8. Reading Nook
9. Window Sill Desk
10. Open to Below
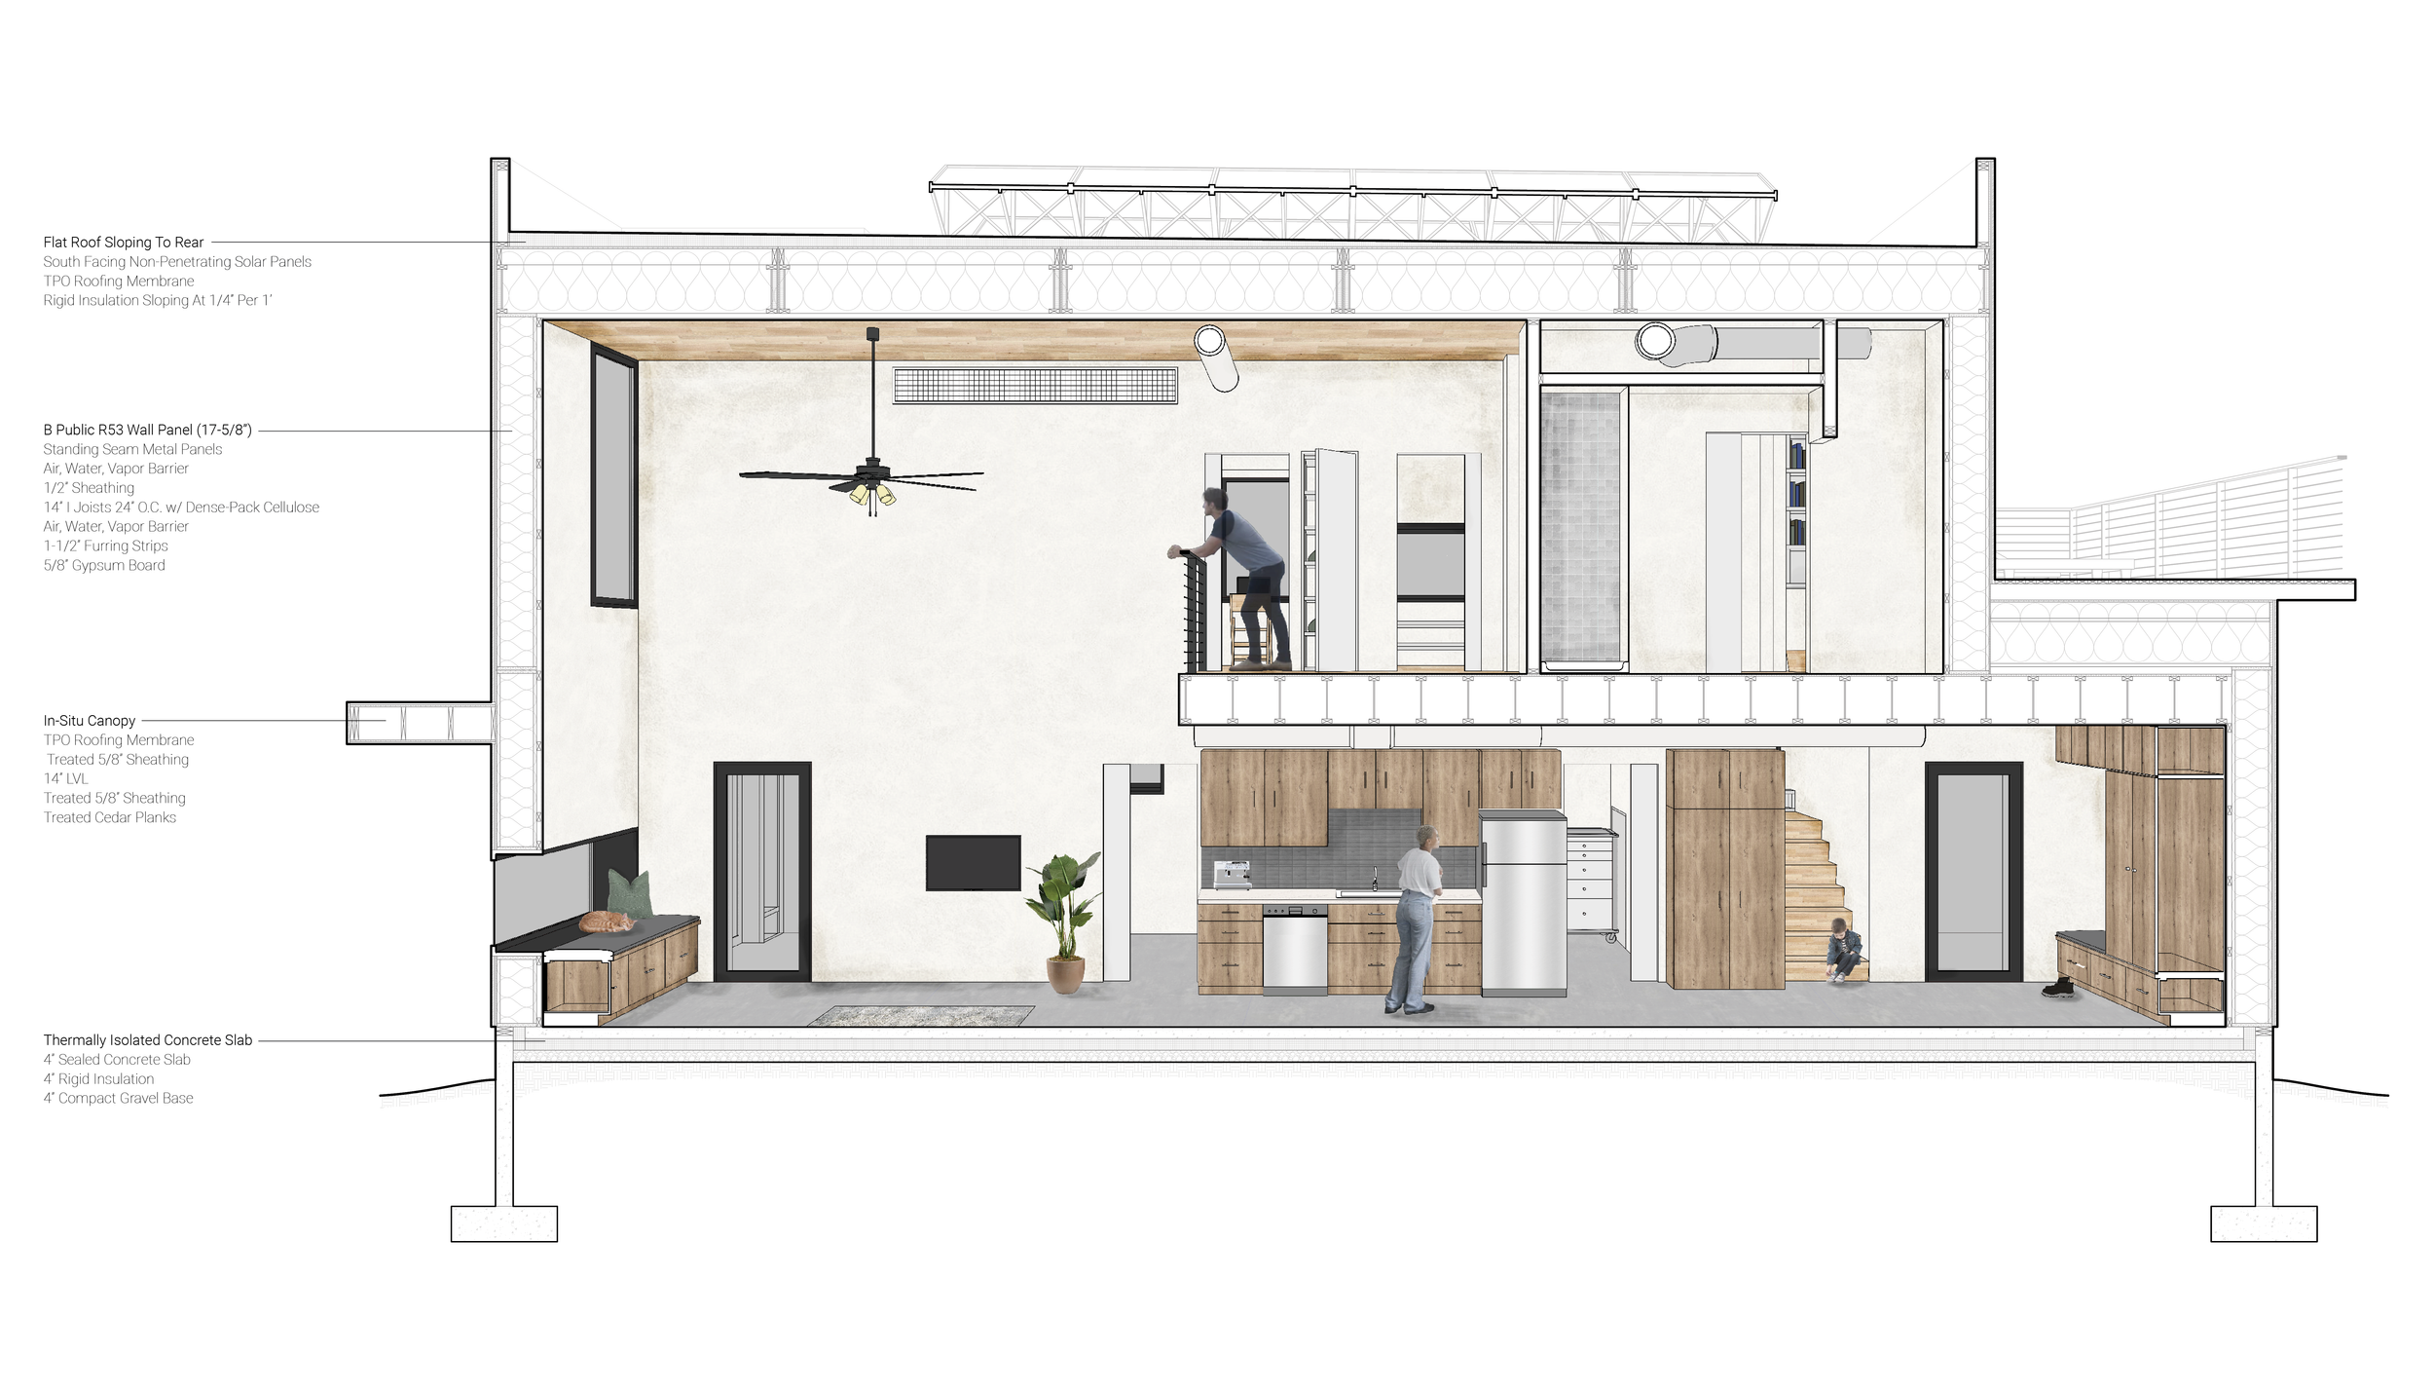
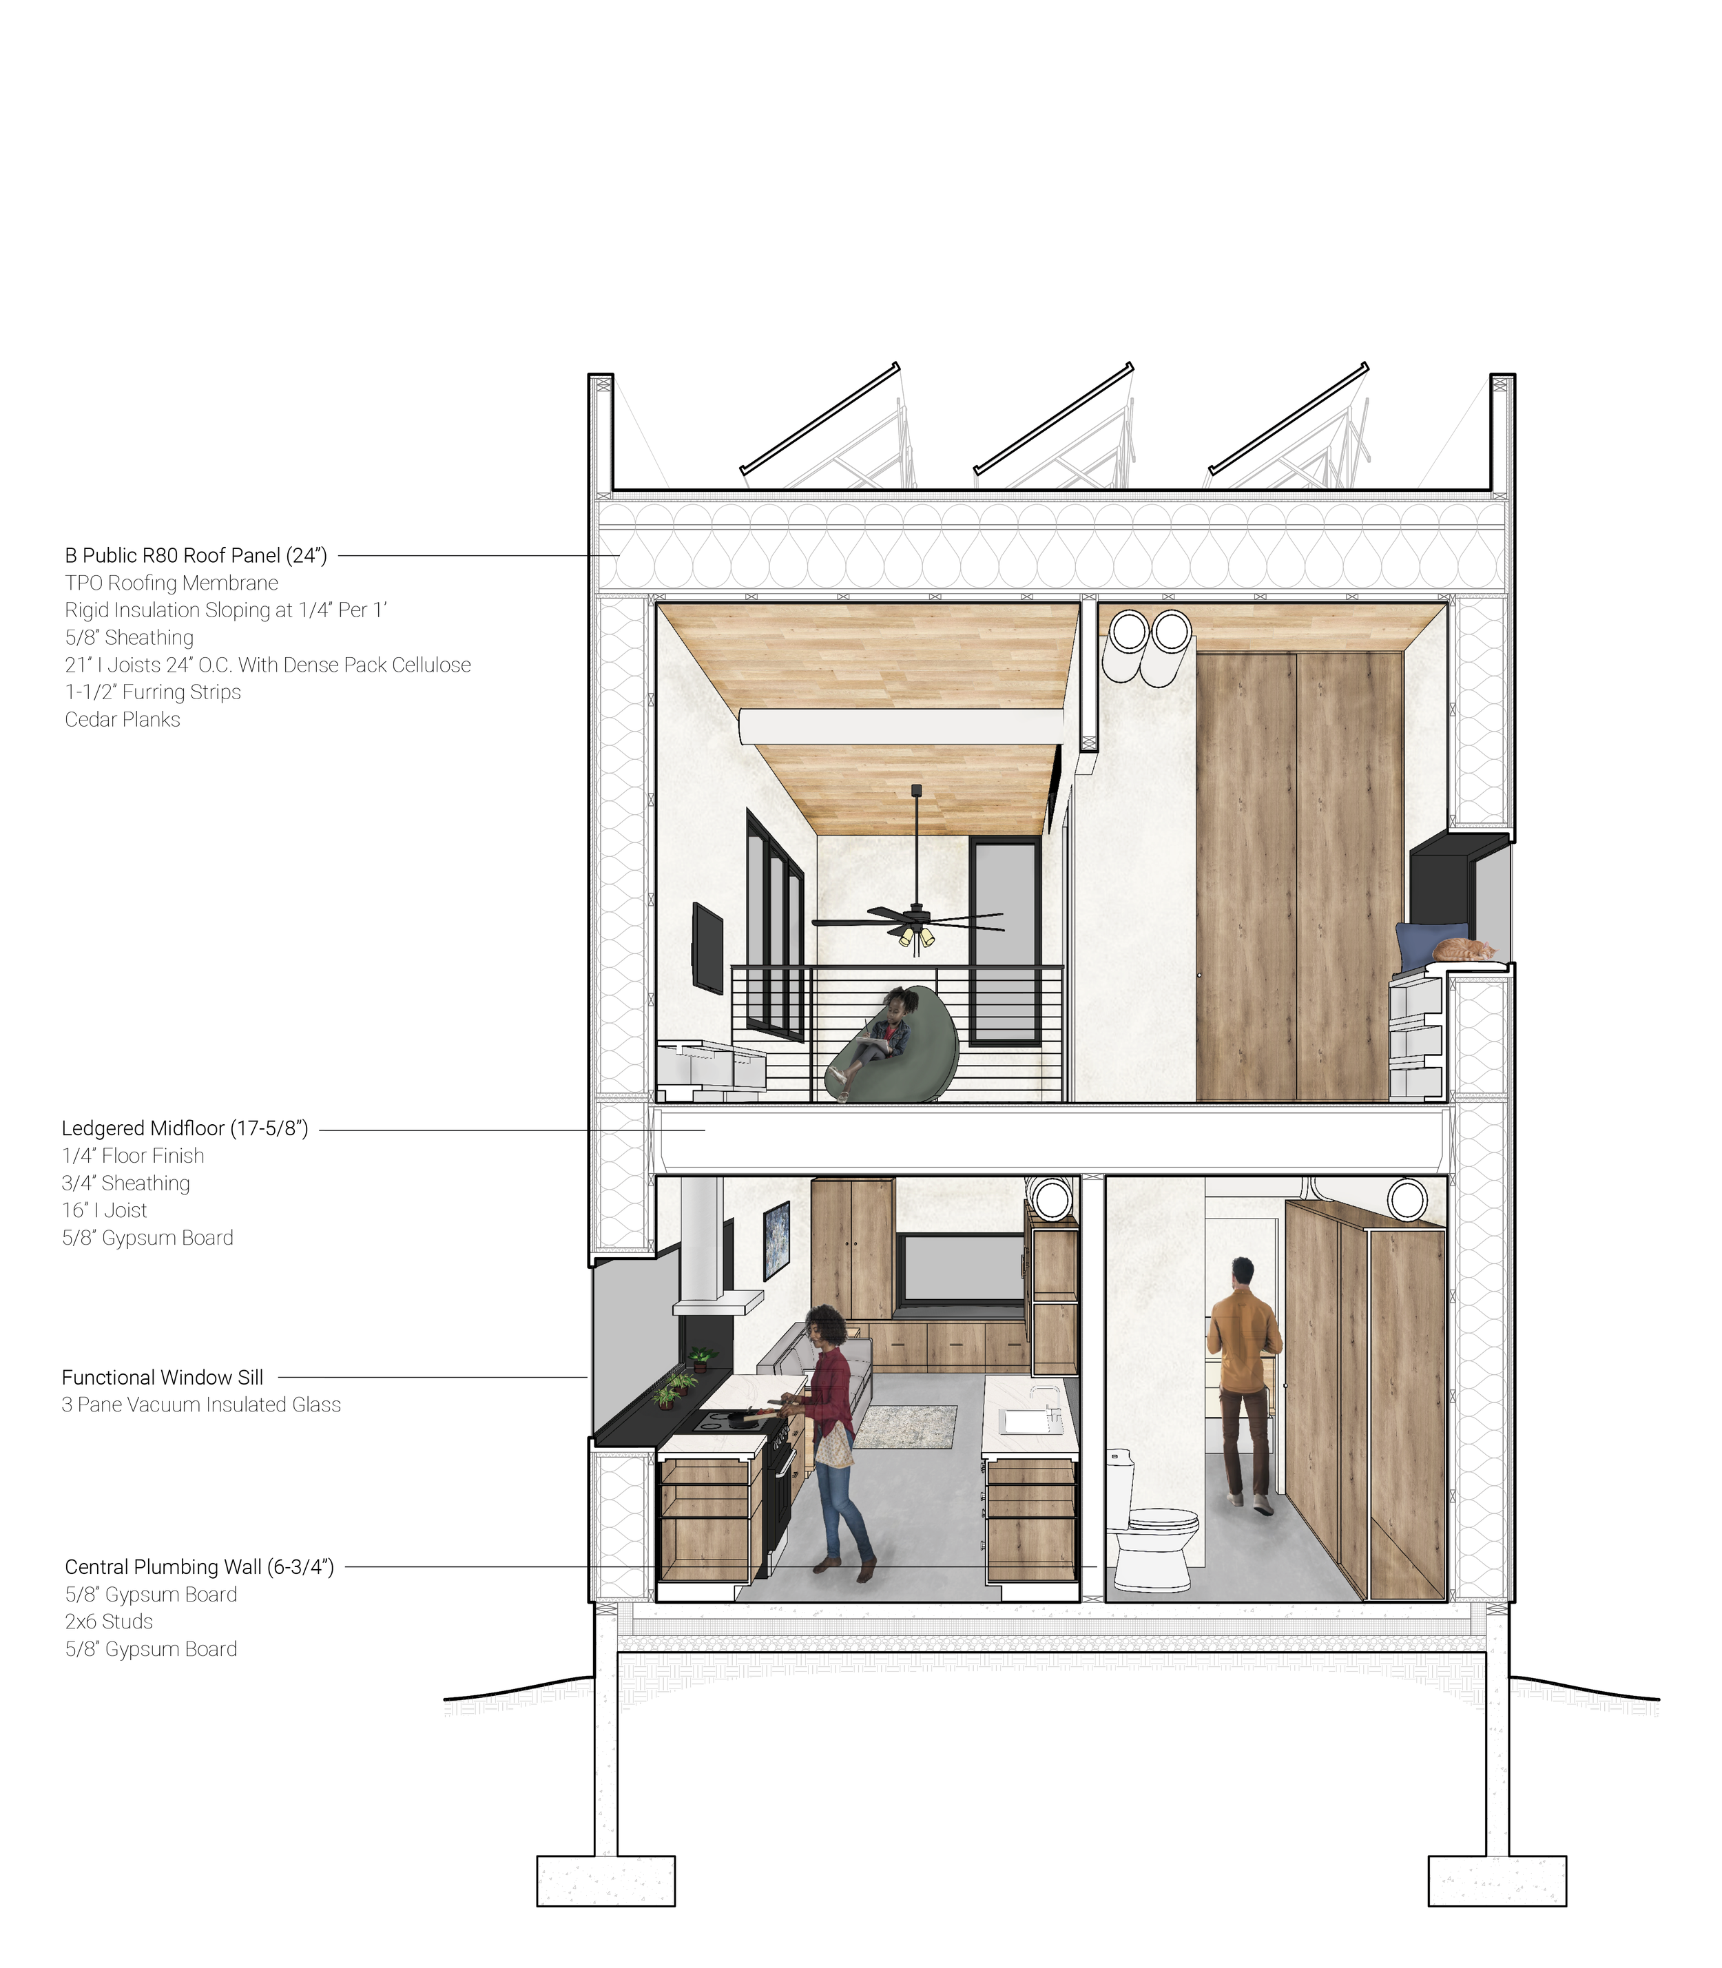
MODULAR prioritizes a disciplined assembly logic, utilizing a ledgered mid-floor system to facilitate the seamless, undisrupted installation of prefabricated panels. This structural rigor extends to the mechanical core, where a streamlined galley layout optimizes the efficiency of both plumbing and HVAC runs. Within the living volume, a double-height ceiling expands the perceived footprint, flooding the interior with natural light via high-performance south-facing clerestory windows. The residence is engineered to be Net Zero-ready, featuring an integrated infrastructure that allows for a fluid transition to solar energy.
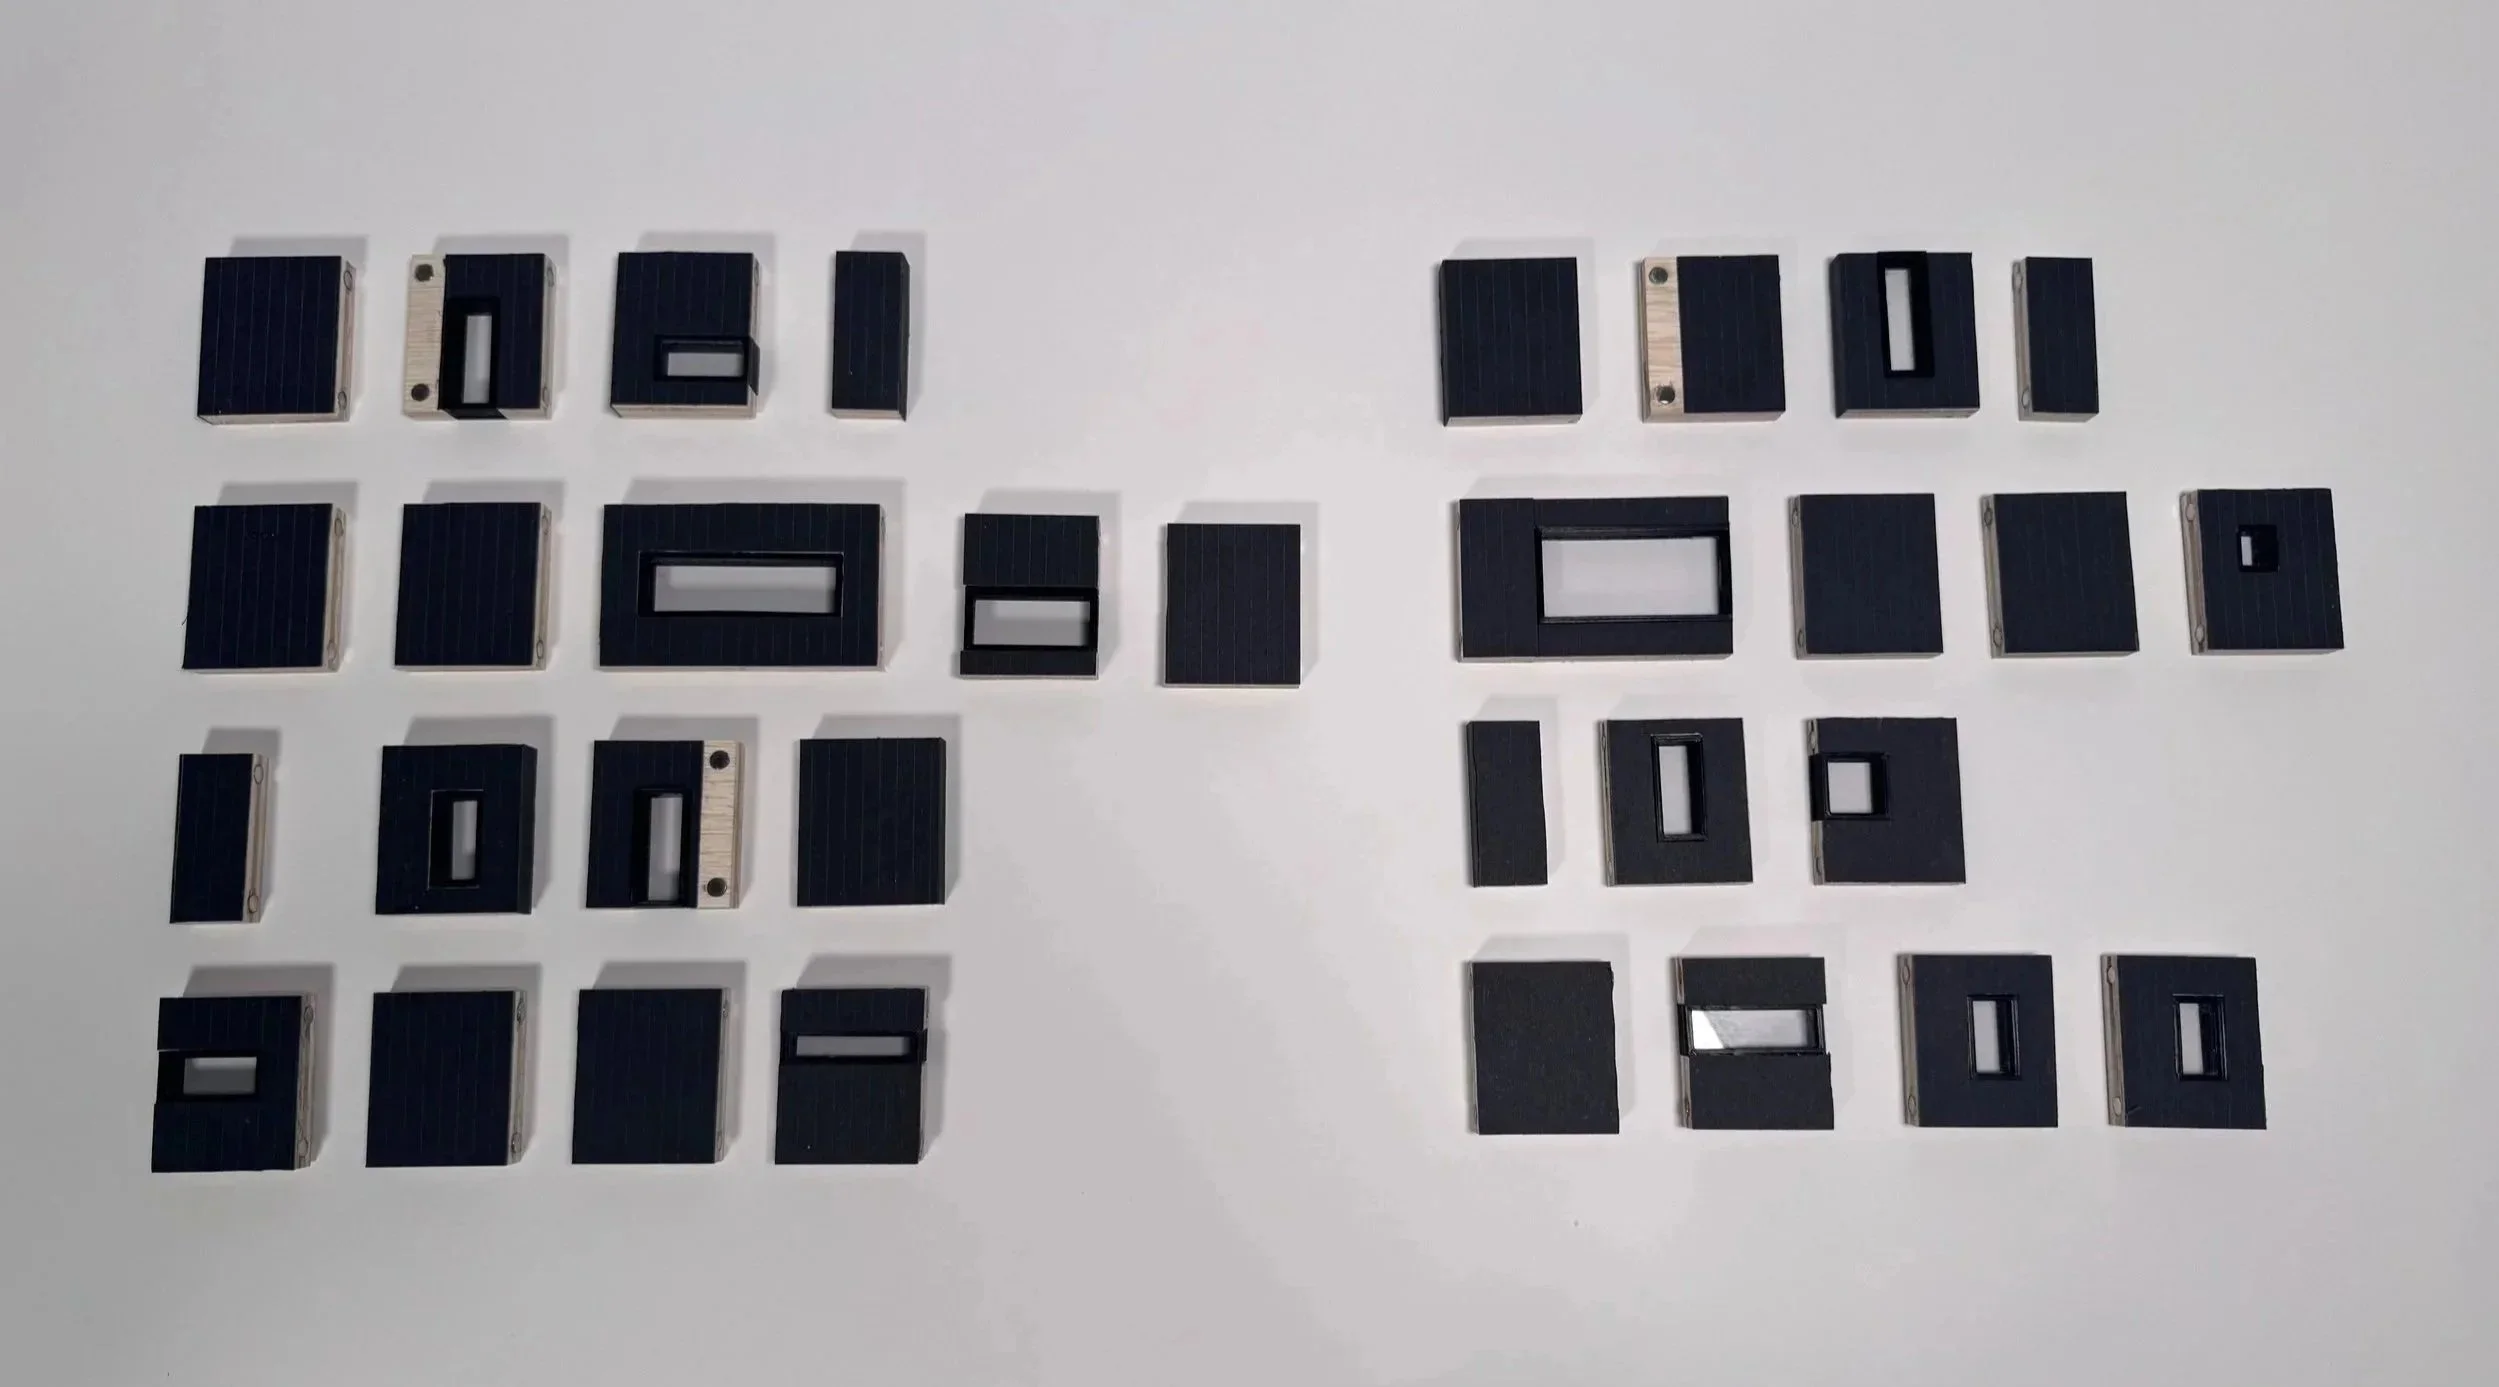
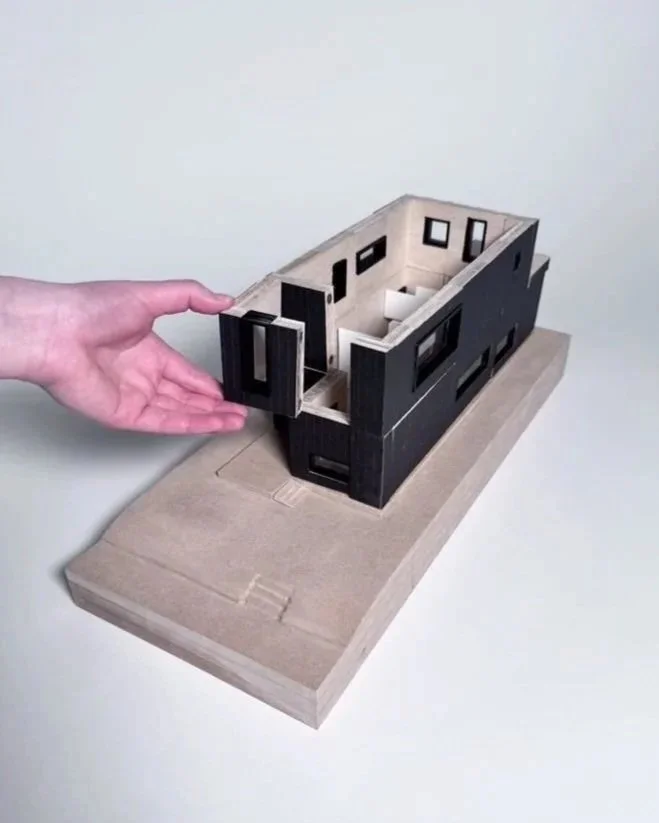
Magnetized panel model showcasing prefabricated standard-size panels and apertures.
The same design, built using traditional stick construction and insulation, would nearly double the heating load. This translates to an extra $390 per year in operating costs totaling nearly $12,000 over a 30-year mortgage—assuming energy costs do not rise.
With Habitat For Humanity’s affordable mortgage model, the owners benefit from lower long term operational costs.
The home is designed to be Net-Zero Ready with the space necessary for the equipment to achieve 0 EUI.
The home would need a minimum of 18 standard size solar panels, or about 288 SF of roof space.
Equipped with solar, the owners would save over $1,800 in annual electricity costs—assuming energy costs do not rise.
Energy Analysis With Solar Panels
EUI of -0.18 kBTU/ft²/year
Energy Use Breakdown
Equipment
Heating
Hot Water
Lighting
Fan
Cooling
Solar Panels
37%
29%
13%
10%
9%
2%
100%
ARCHIVE
MODULAR
THRESHOLD
TRANSITION