MILWAUKEE, WI LIBRARY 18000 SF
ARCHIVE
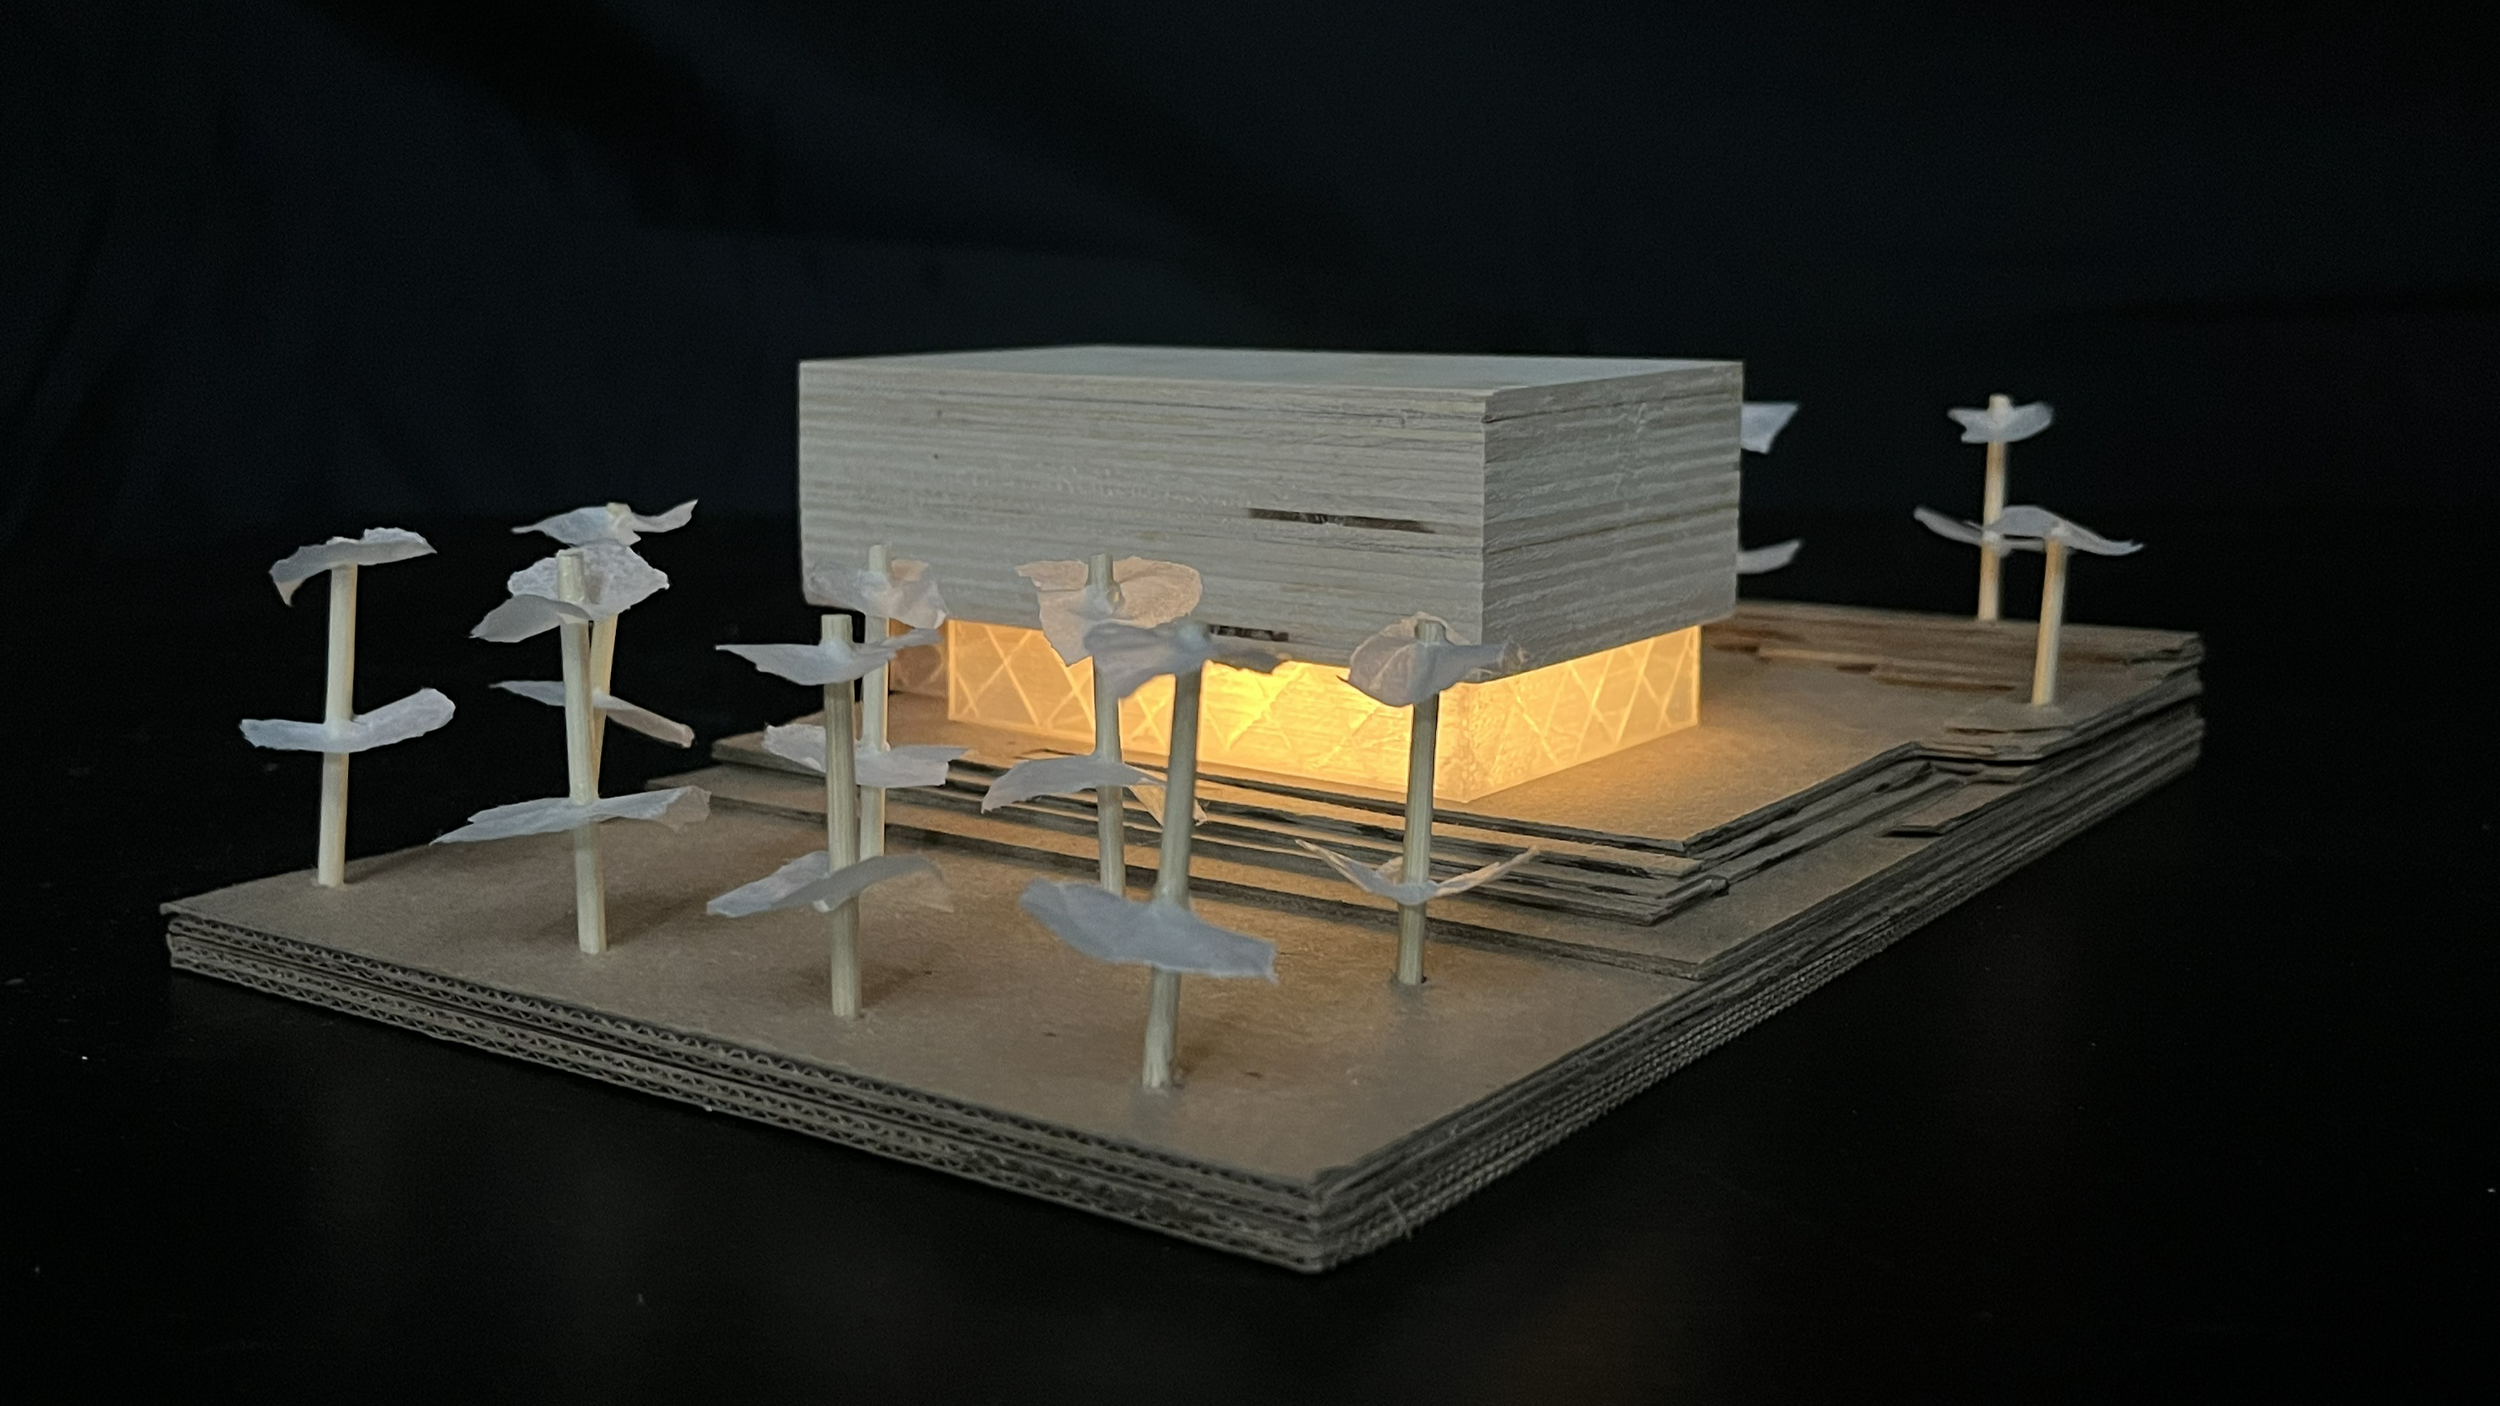
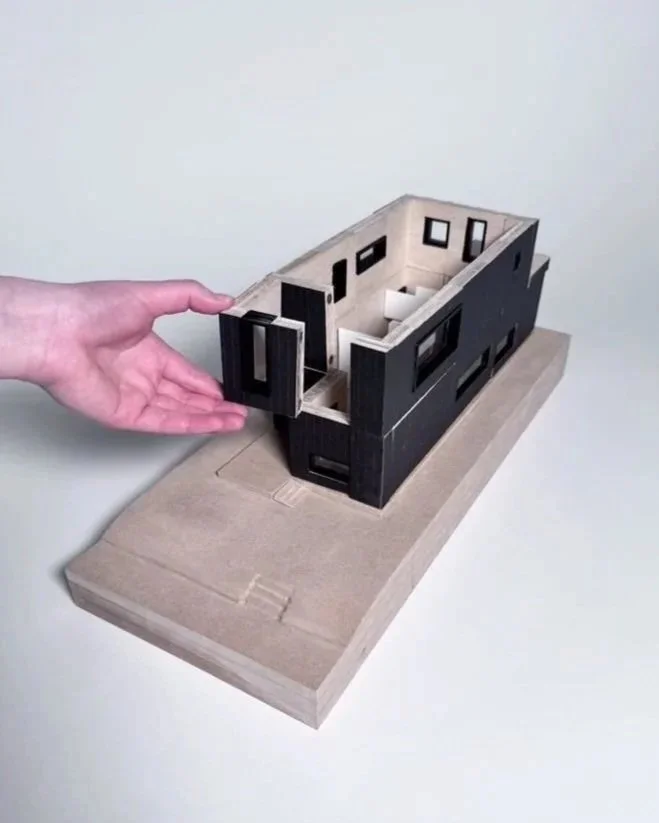
Schematic model of design intent
1 Exhibition Gallery
2 Lobby
3 Exhibition Workroom
4 Mechanical
5 All Gender Restroom
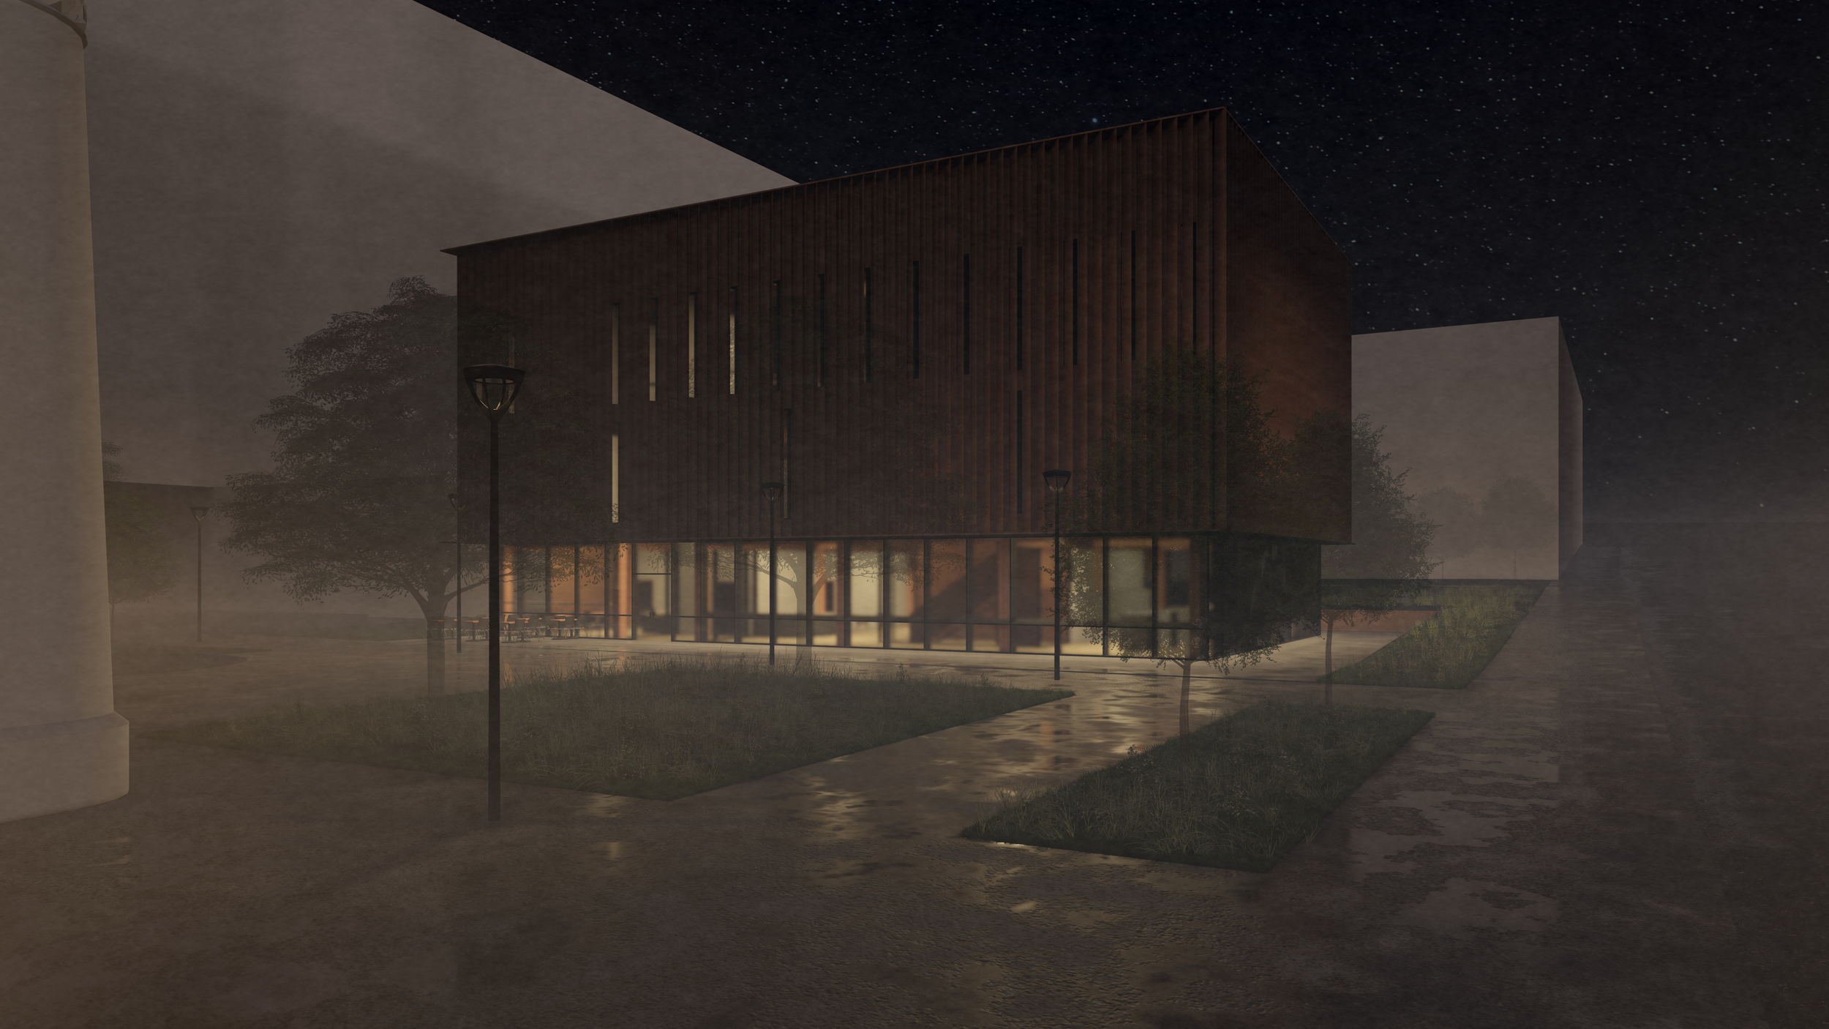
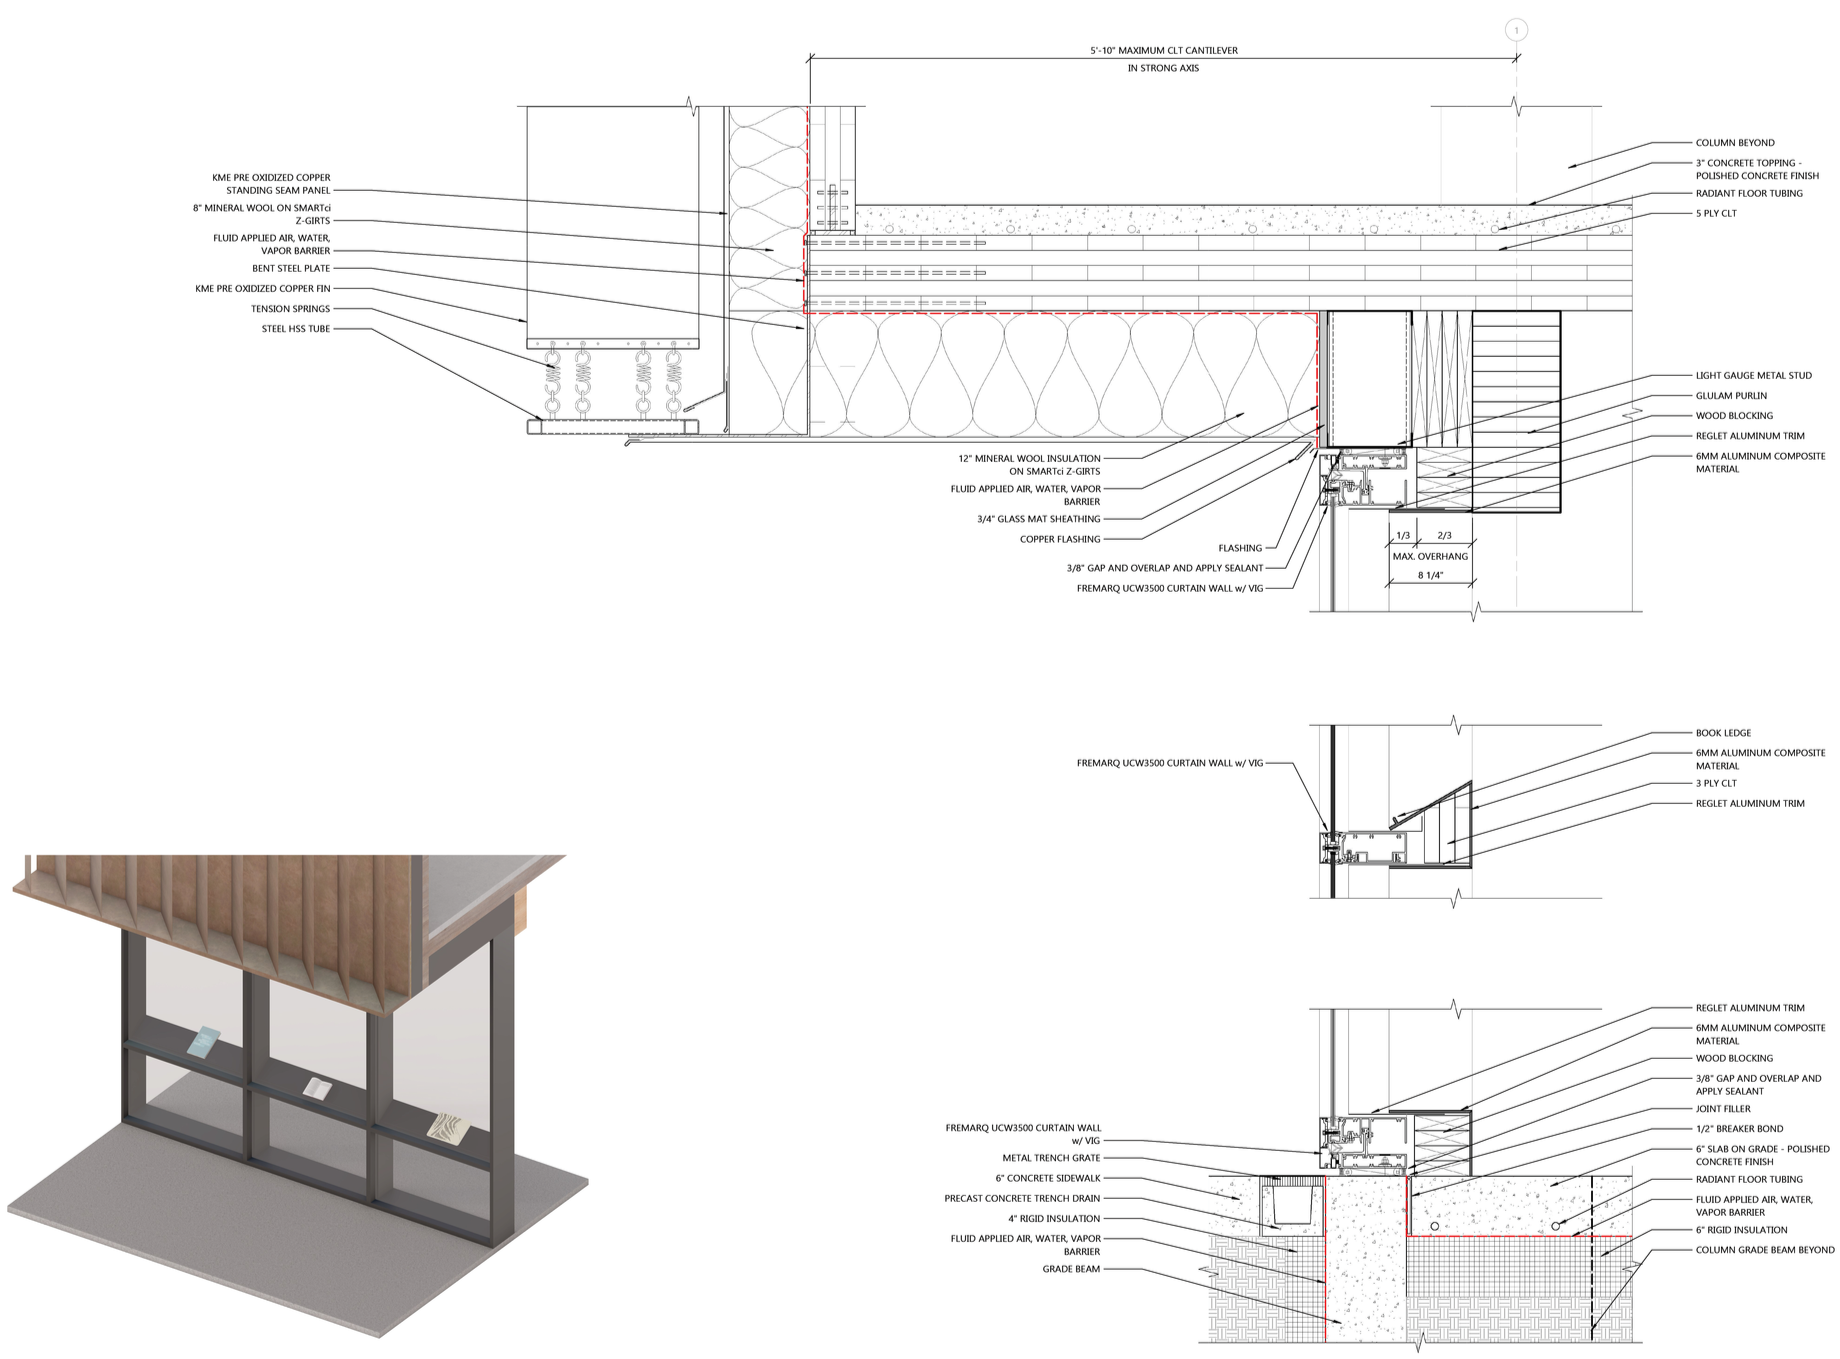
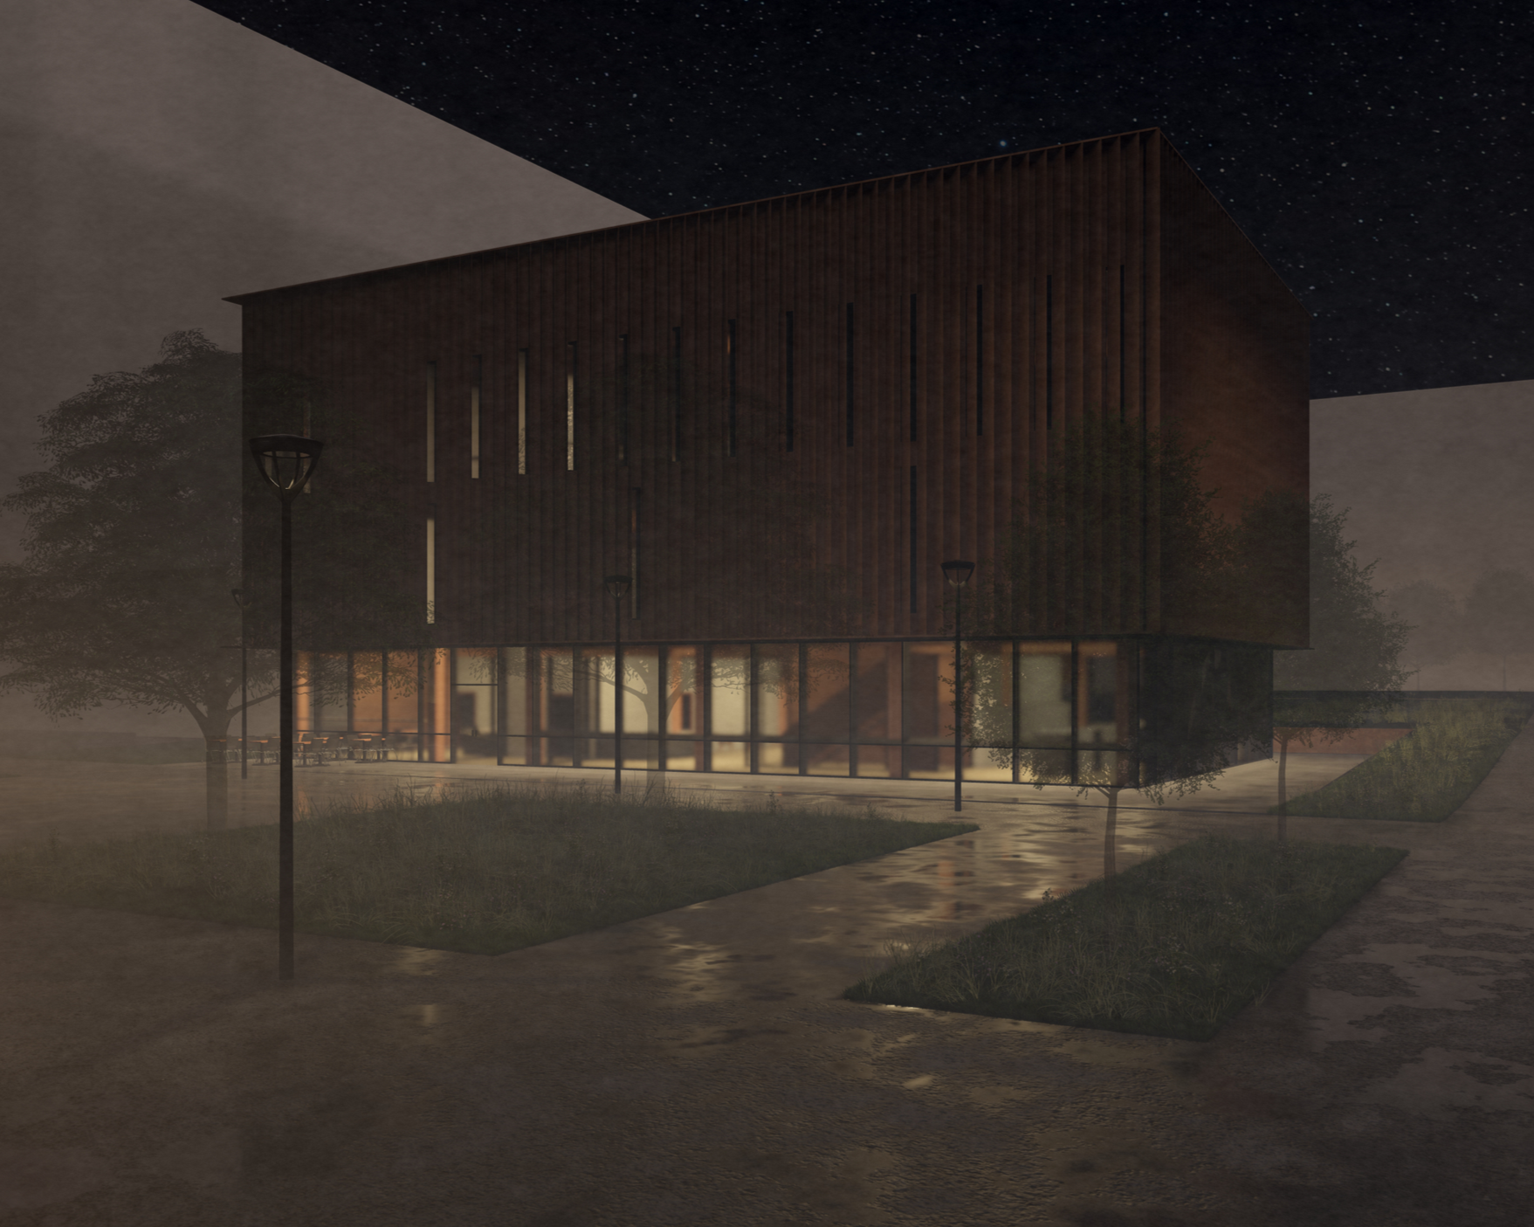
The thesis of ARCHIVE is articulated through this critical detail. Developed in collaboration with Sterling CLT, the project’s structural honesty is defined by the 1/3-rule cantilever; these self-supporting overhangs showcase the material performance of mass timber, utilizing CLT’s carbon-sequestering properties to drastically lower the building’s embodied carbon. This CLT tectonic creates a deep, protected soffit that frames the Rare Books Exhibition Gallery, where transparent glazing invites the public to engage with the collection from the street. A custom-integrated book ledge serves as a physical extension of the aluminum curtain wall mullions, blurring the boundary between the interior archive and the public realm. Drawing from the historic copper roofing of the neighboring City Hall, a rhythmic screen of pre-oxidized copper fins provides a unified elevational expression—offering integrated self-shading and the flexibility for precise aperture placement.
SECOND FLOOR
Reconciling civic monumentality with the vibrancy of downtown Milwaukee, ARCHIVE is defined by a heavy, permanent mass poised above a transparent, glowing volume. The purity of the building’s rectangular form is articulated through a dramatic cantilever that shelters the public realm below. The project achieves a unified elevational expression by reinterpreting the depth and verticality of the historic Milwaukee City Hall through a contemporary lens. At its core, the project functions as a vital connective tissue, completing the civic corridor between City Hall and the Department of City Development. ARCHIVE serves as a study in accessibility; its street-level gallery acts as a “civic window,” blurring the boundary between the street and the city’s storied history to invite public engagement with the archive’s collection.
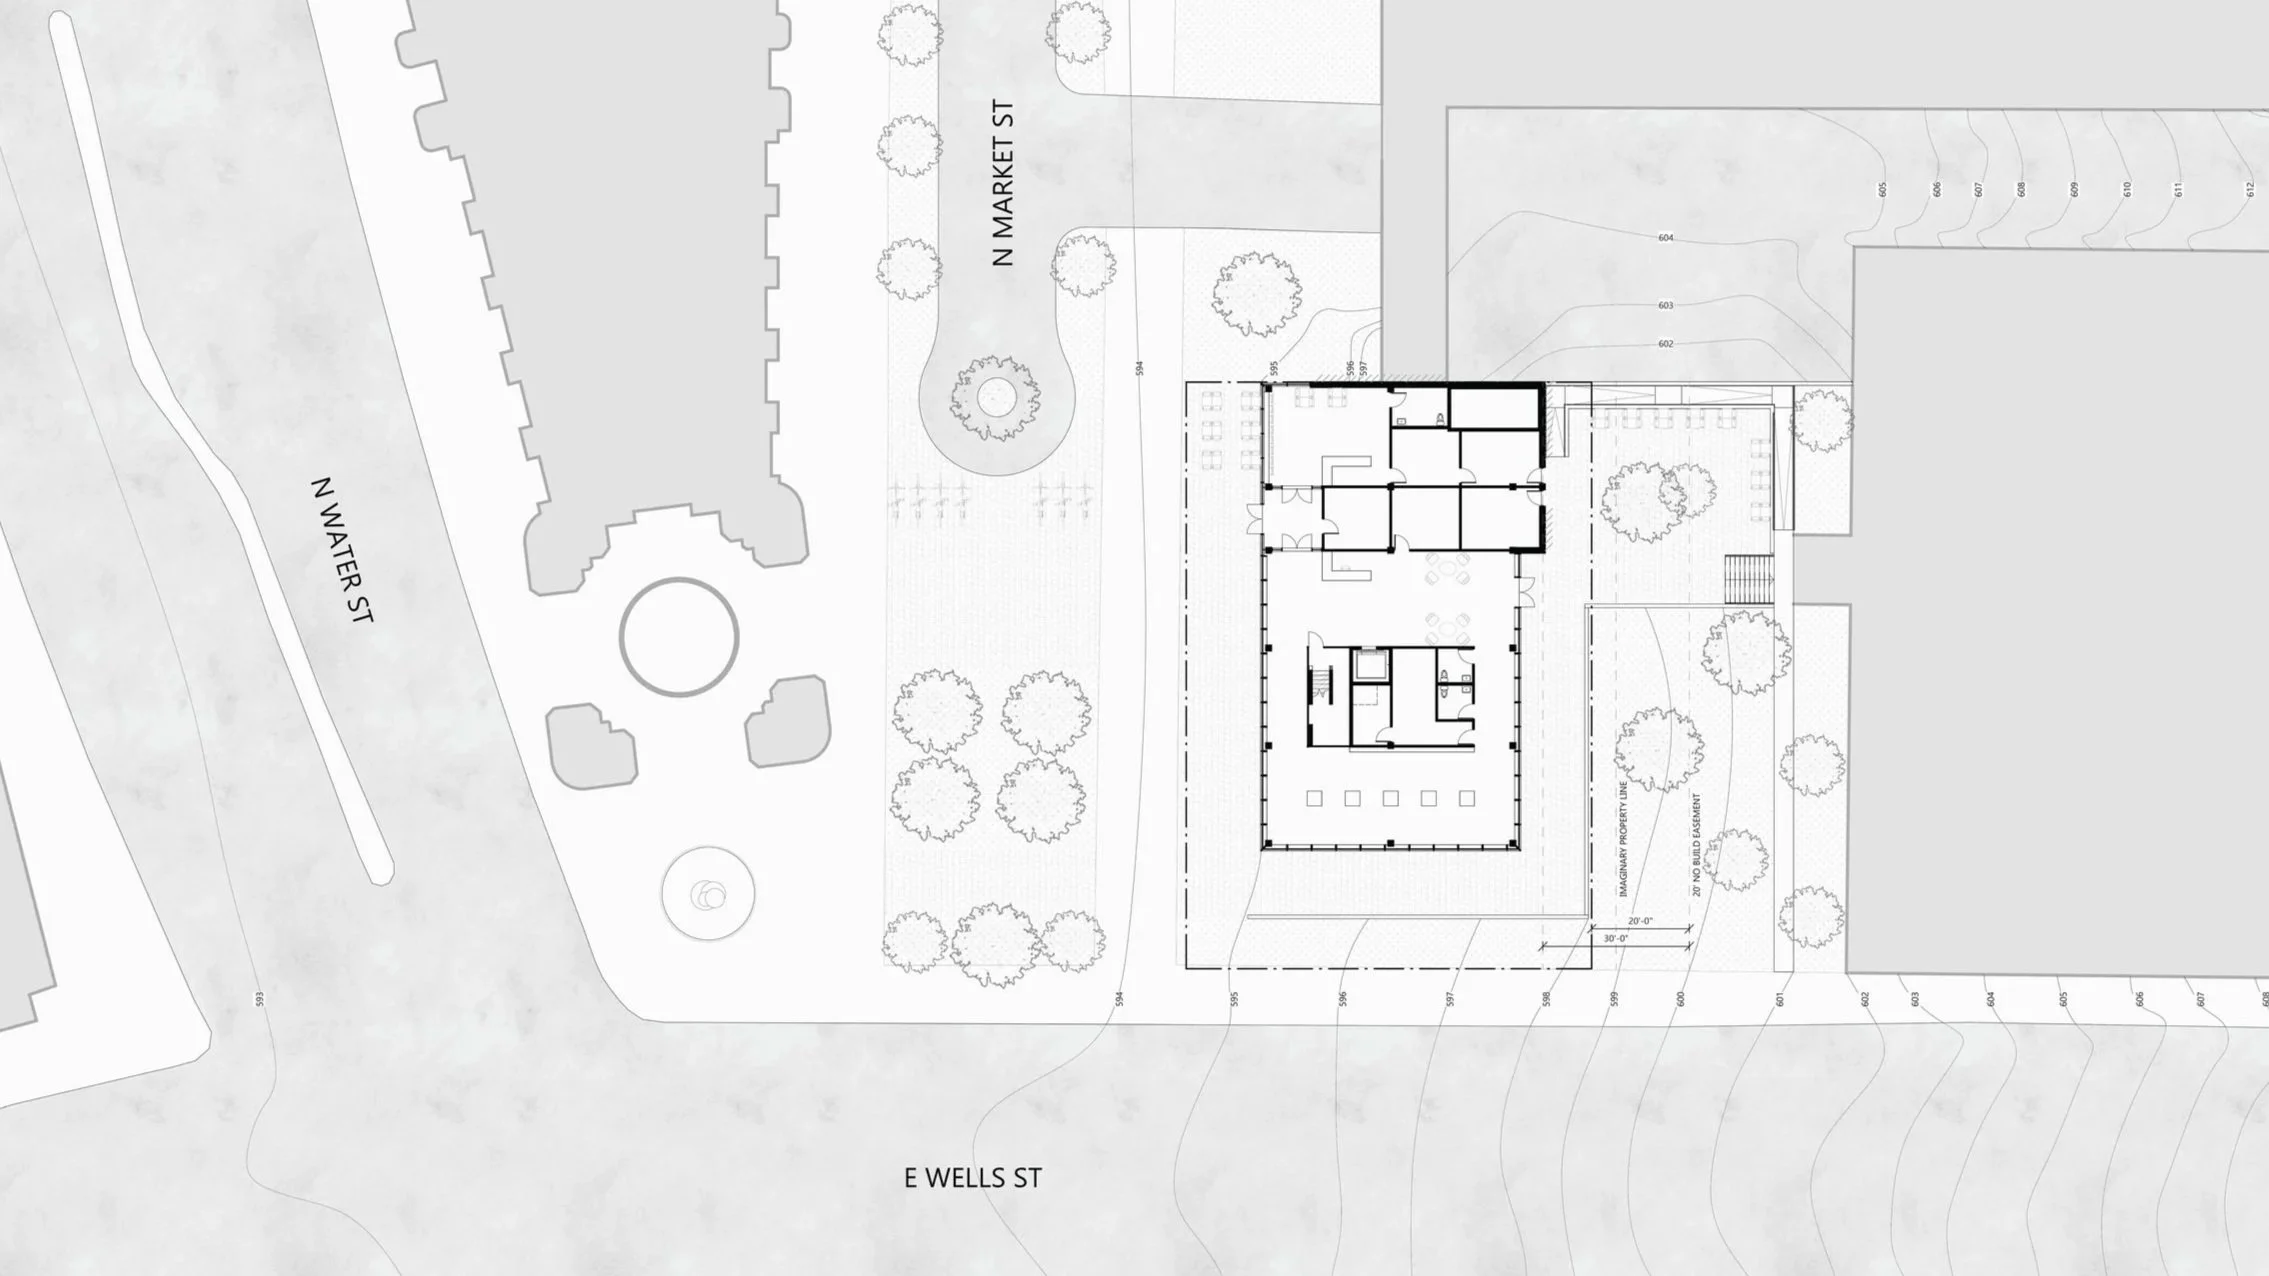
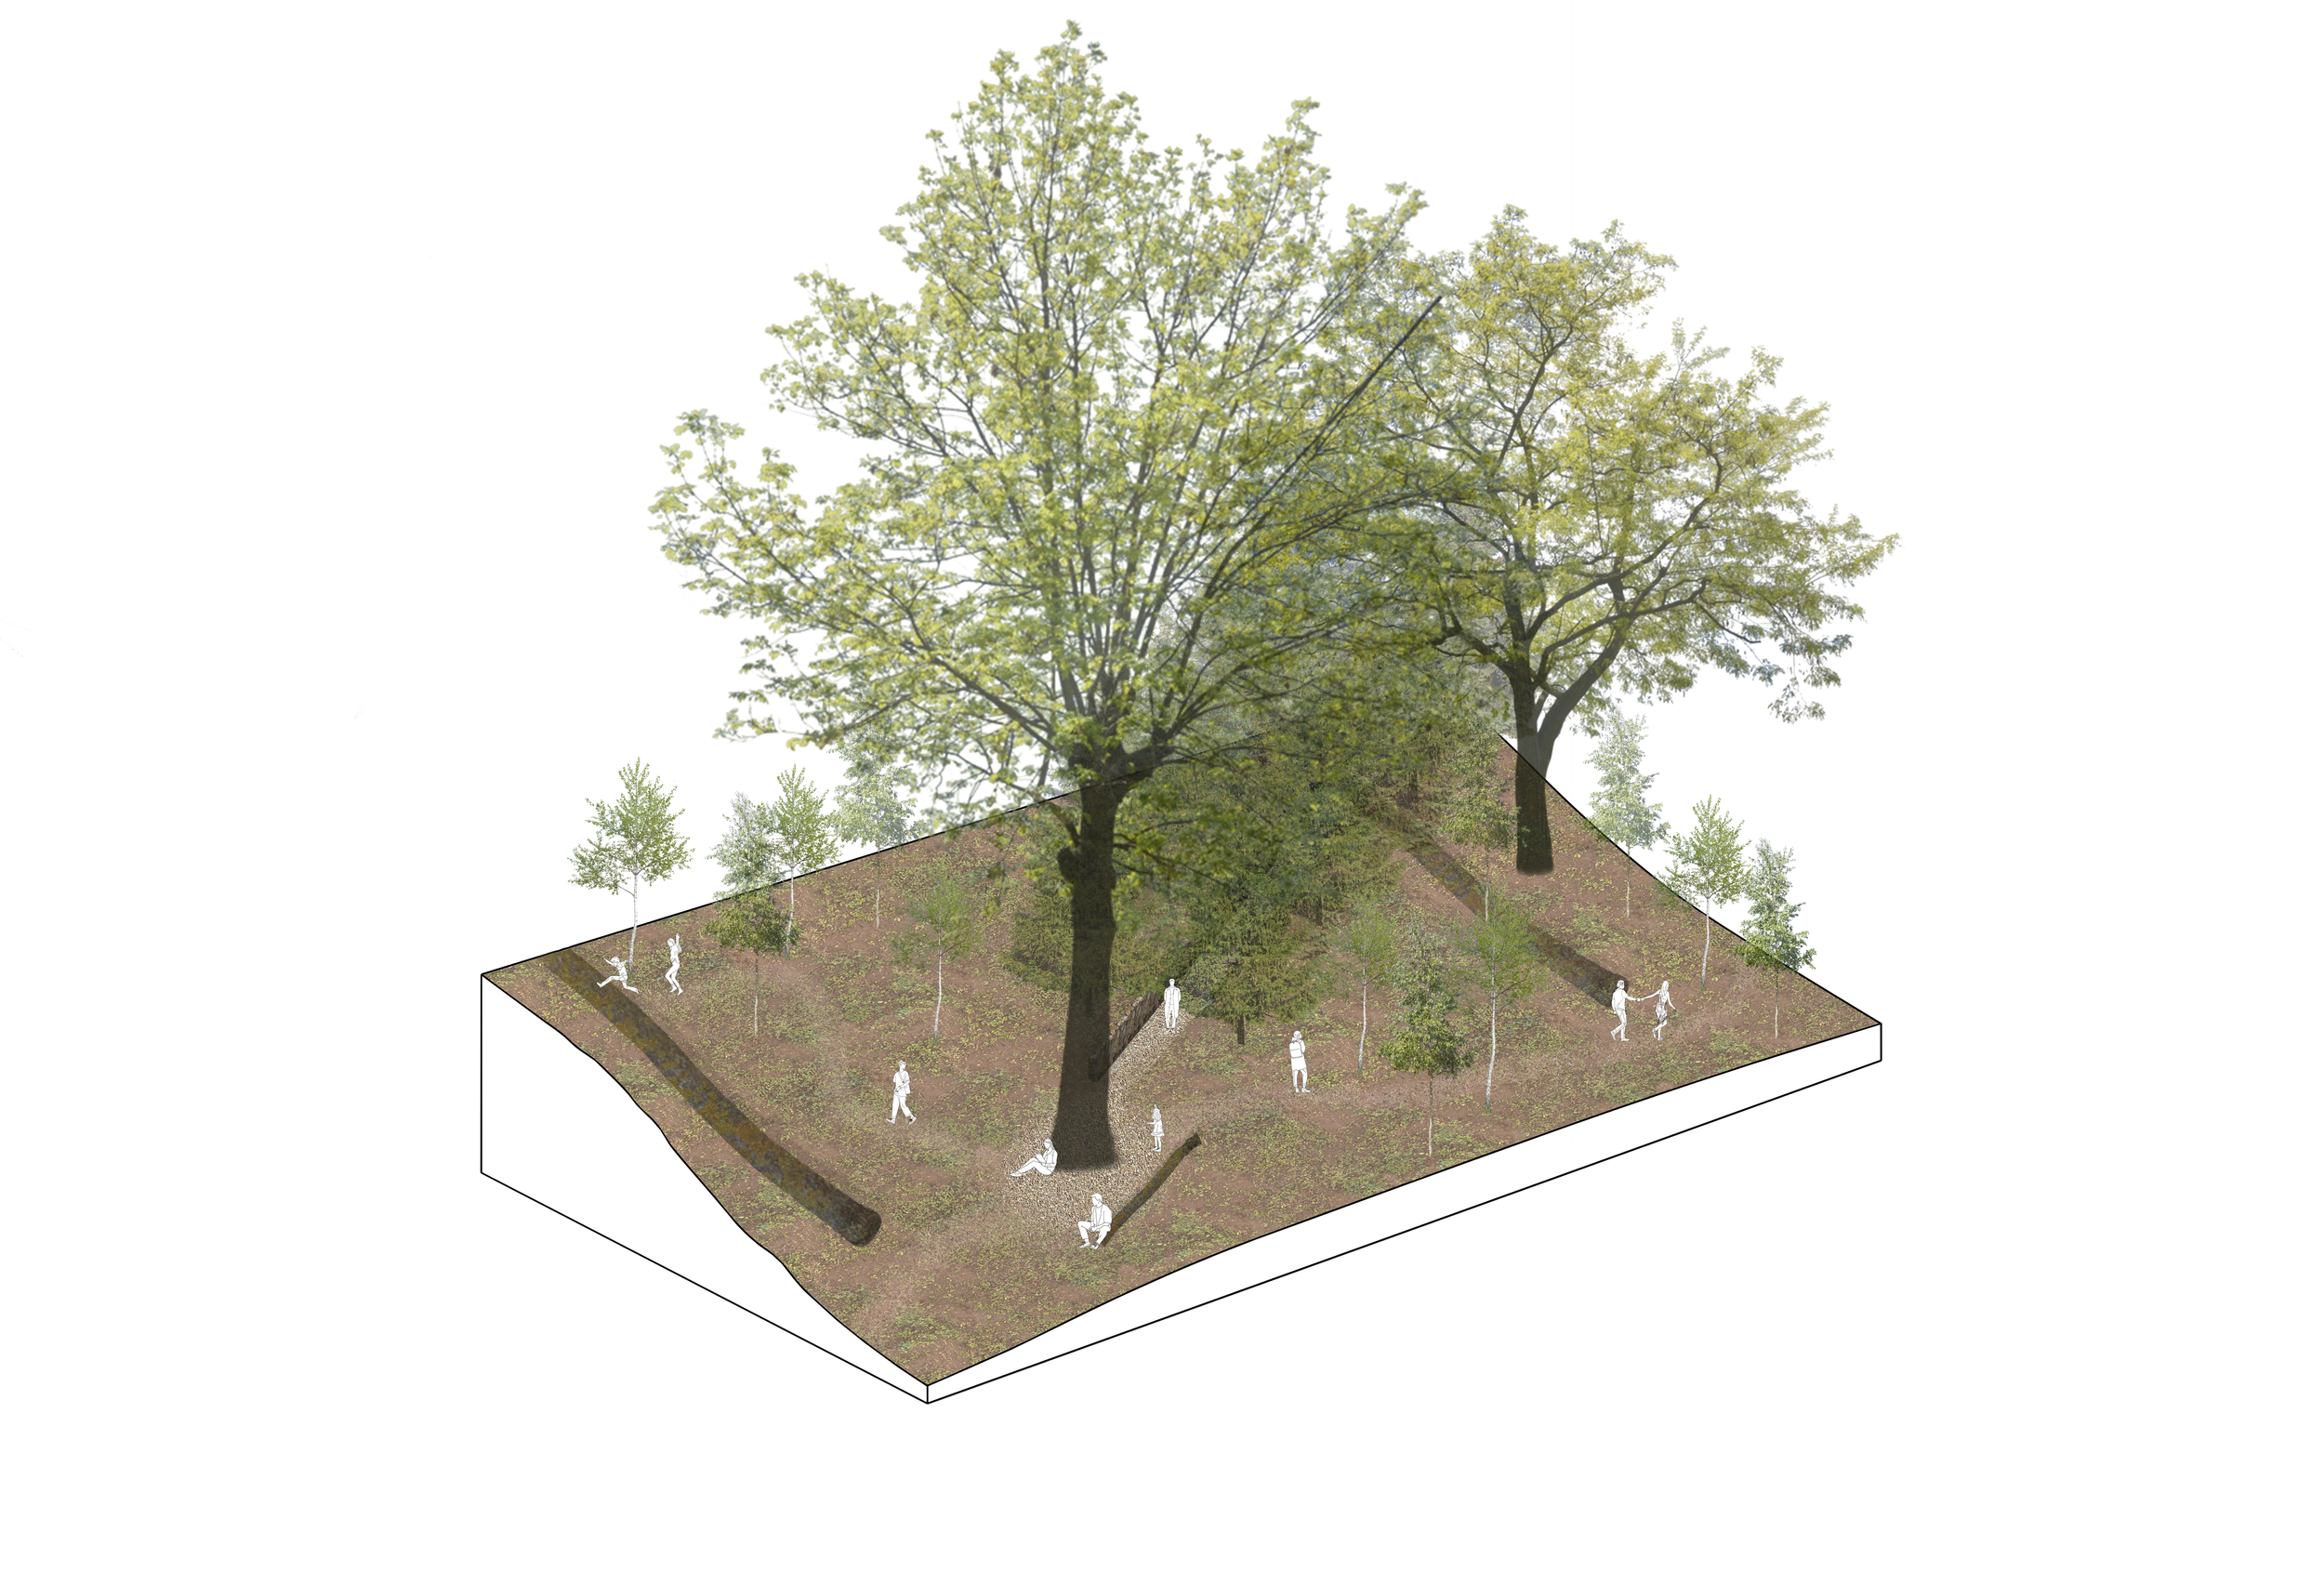
By introducing green infrastructure to Market Street — utilizing permeable paving, integrated bioswales, and a subsurface cistern — the design mitigates 100-year flood events while creating a vital urban refuge in downtown Milwaukee. A pocket park seamlessly absorbs a six-foot grade change to establish an accessible civic corridor and enhance the local ecology.
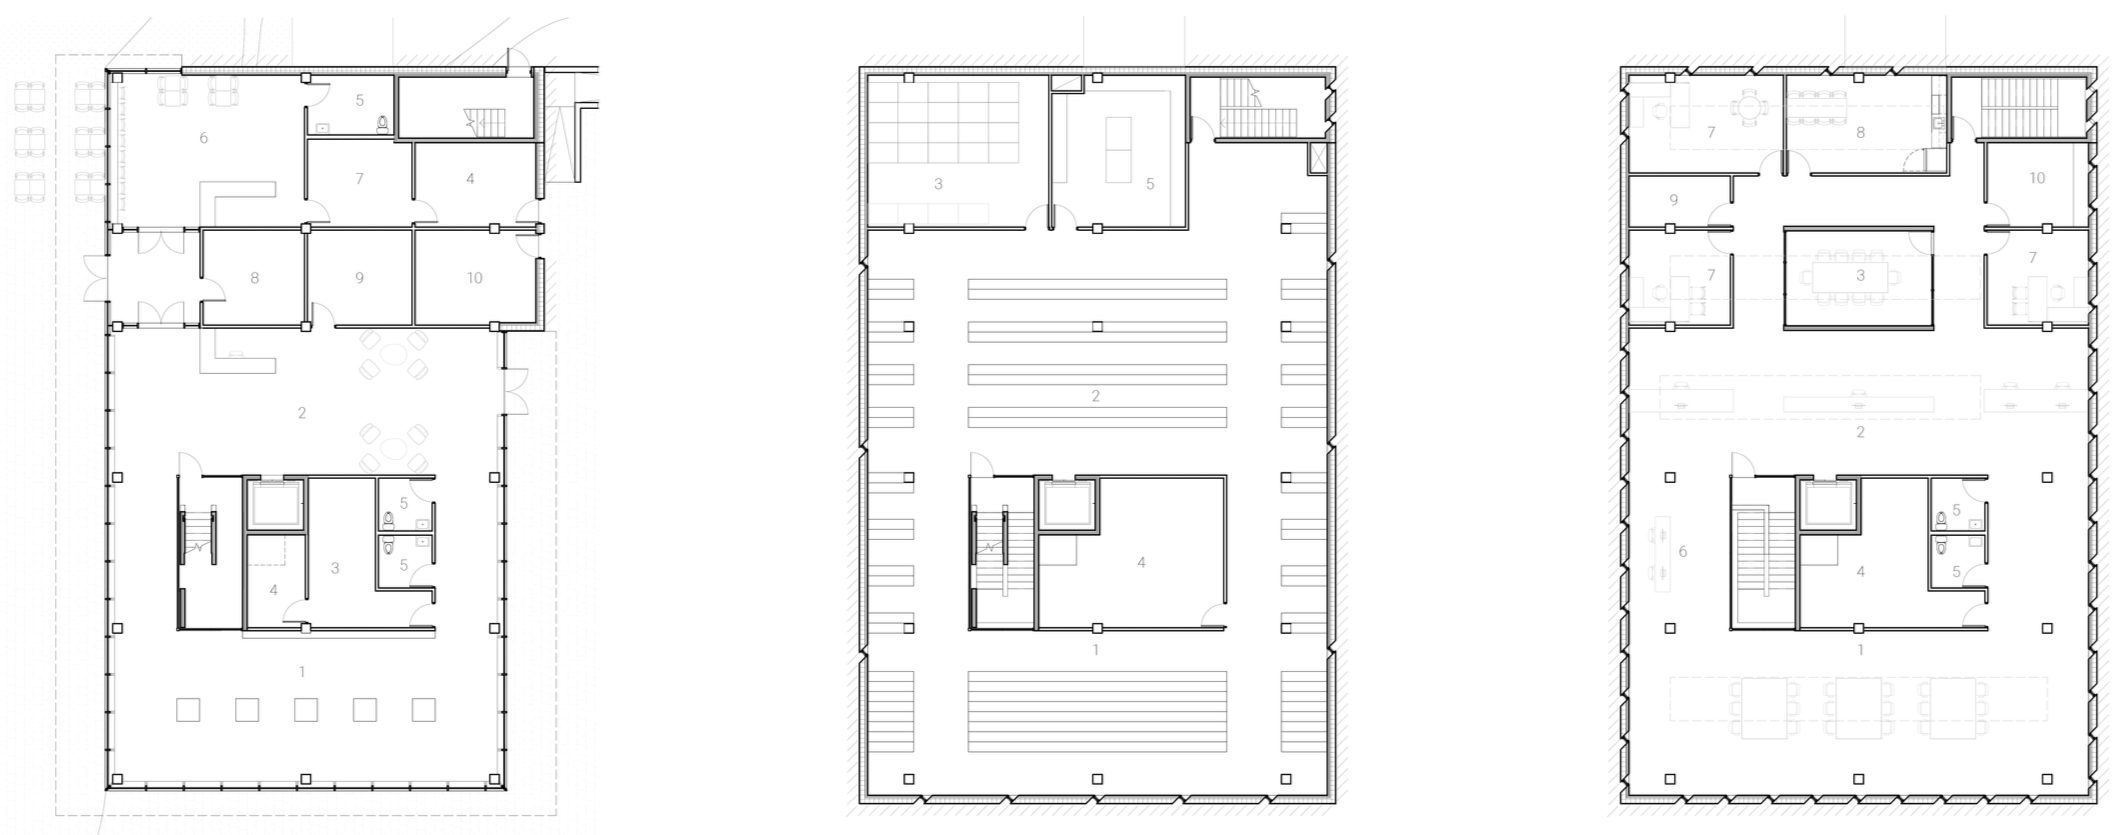
FIRST FLOOR
6 Cafe
7 Back of House
8 Bike Storage
9 Vendor
10 New Acquisitions
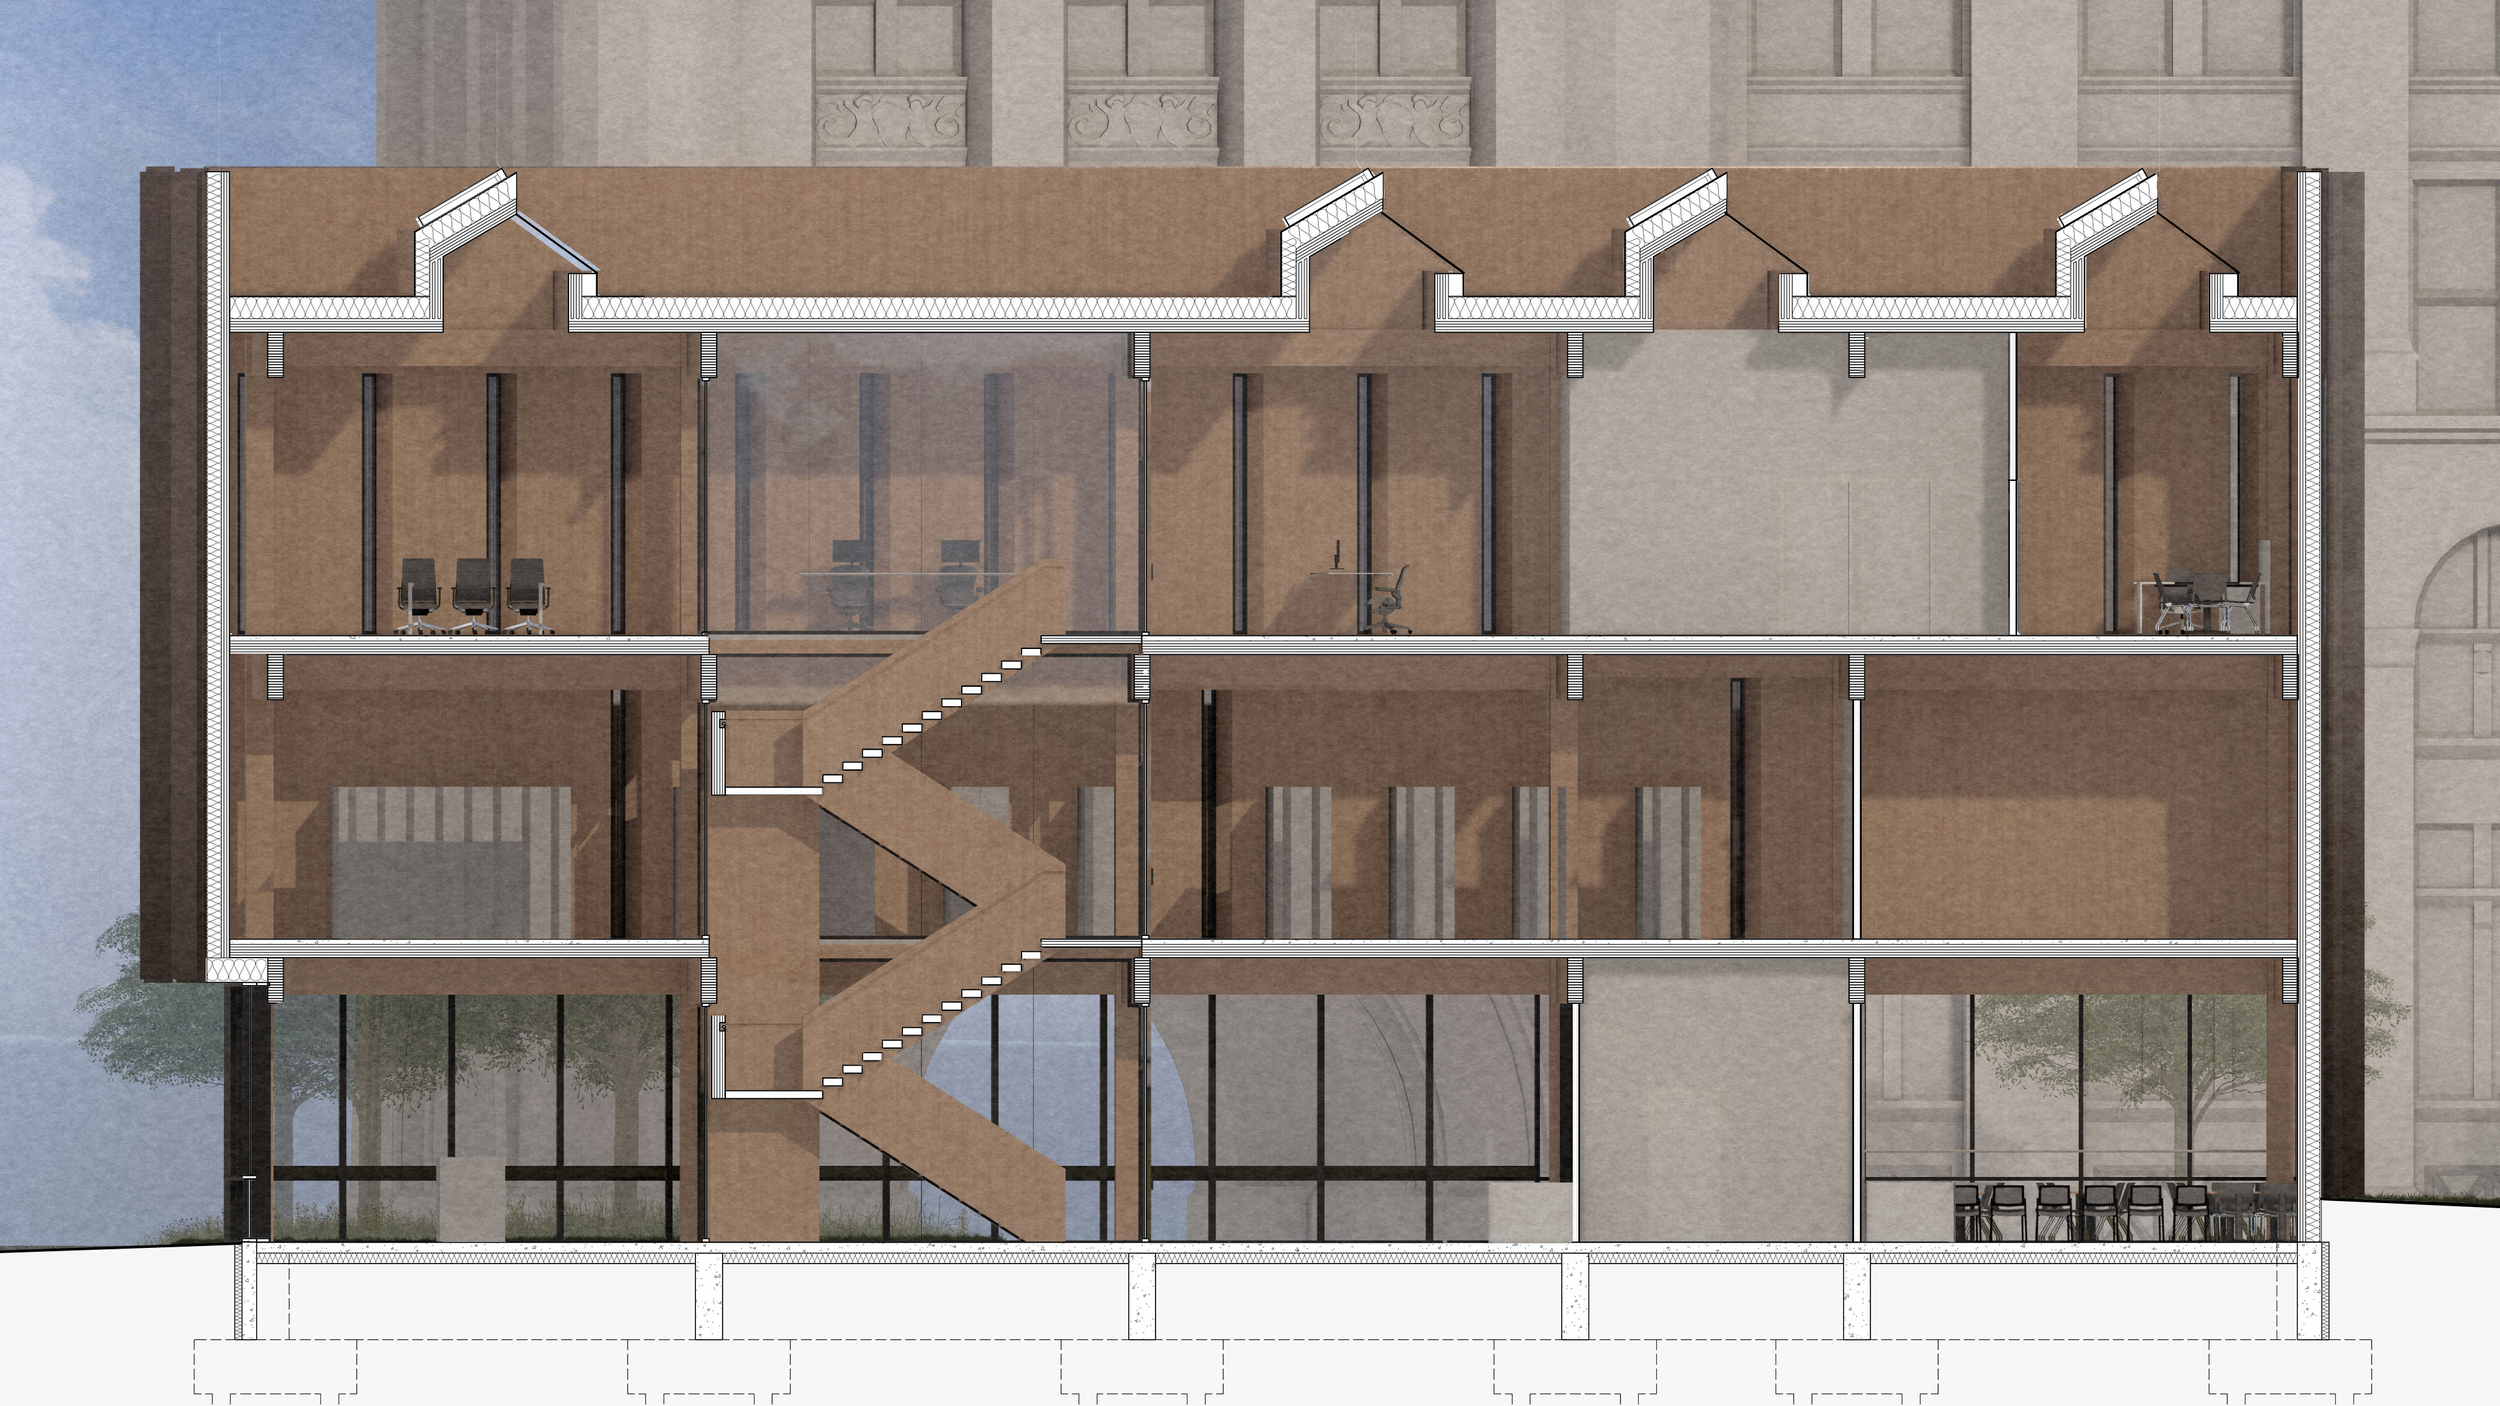
Geothermal structural piles leverage the earth’s thermal mass for radiant heating and cooling integrated within concrete floor slabs. The CLT structure significantly lowers embodied carbon, while sawtooth clerestories introduce diffused northern daylight and optimize the angle for solar harvesting—achieving Net-Zero performance validated through Cove.Tool analysis.
1 Compact Collection Stacks
2 Open Collection Stacks
3 Print & Map Storage
4 Mechanical
5 Archive Workroom
1 Reading Room
2 Help Desk
3 Conference Room
4 Mechanical
5 All Gender Restroom
THIRD FLOOR
6 Computers
7 Office
8 Kitchen
9 Storage
10 Workroom
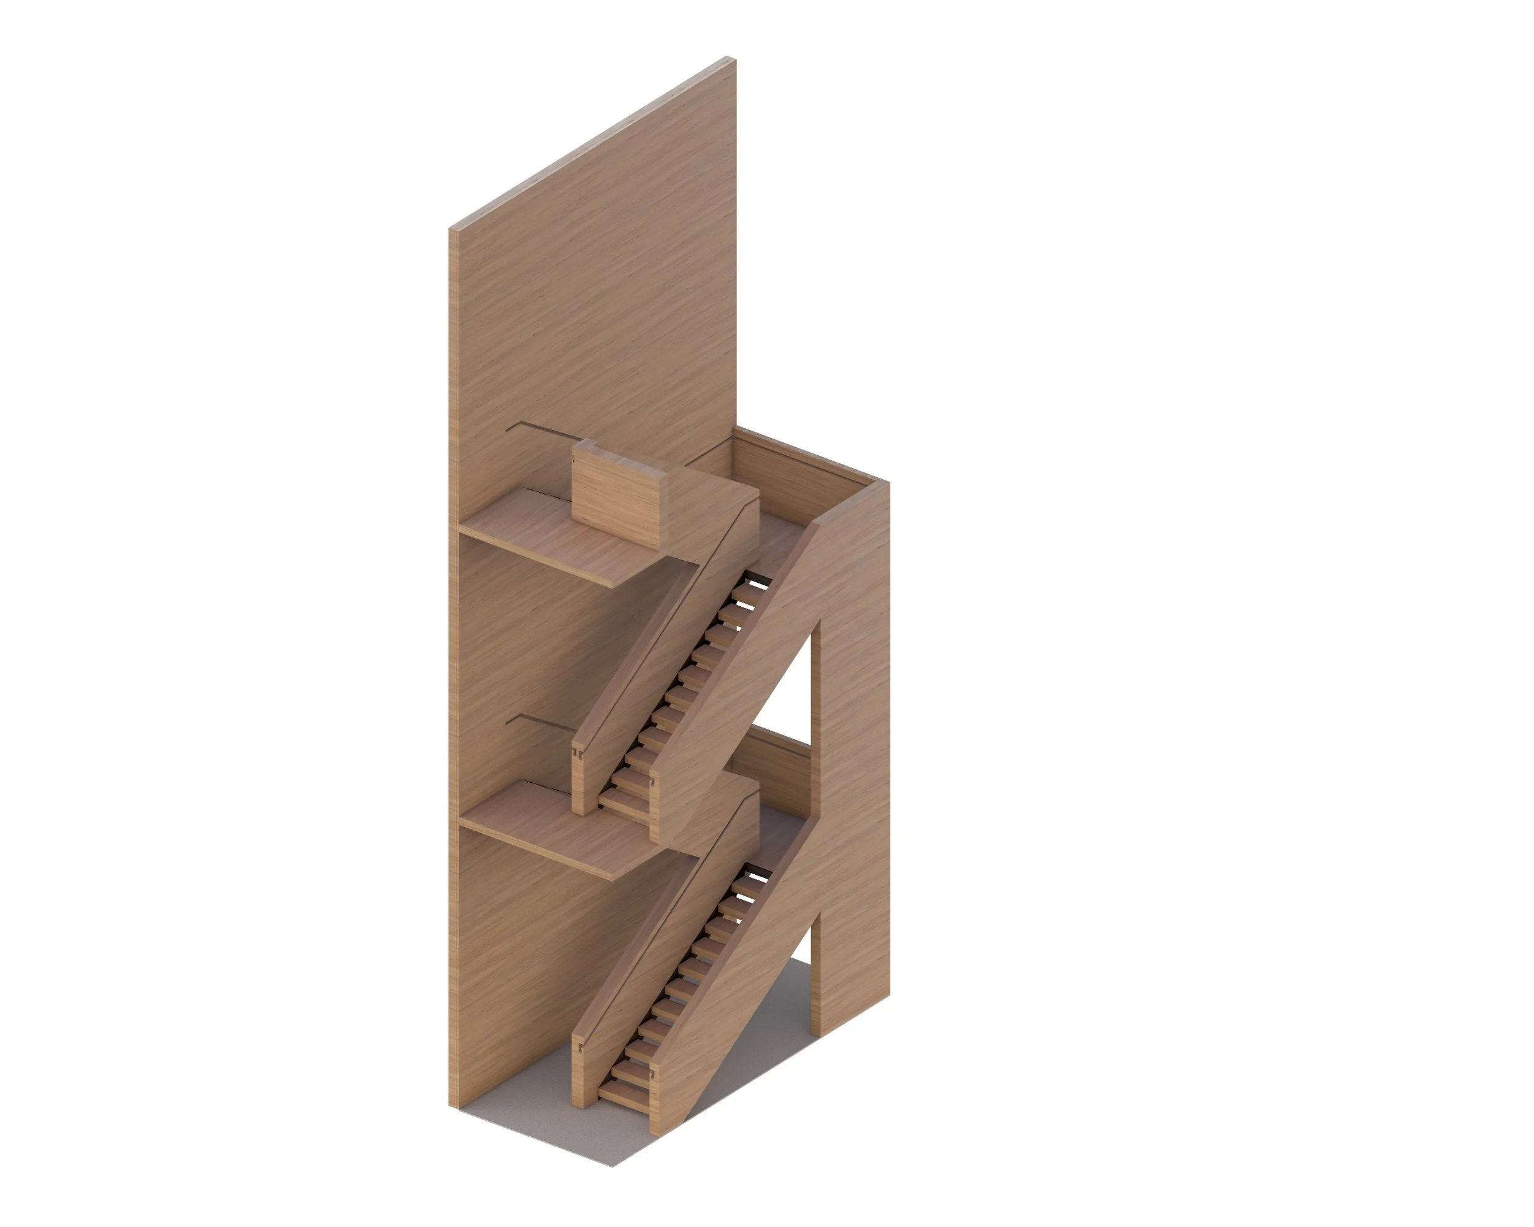
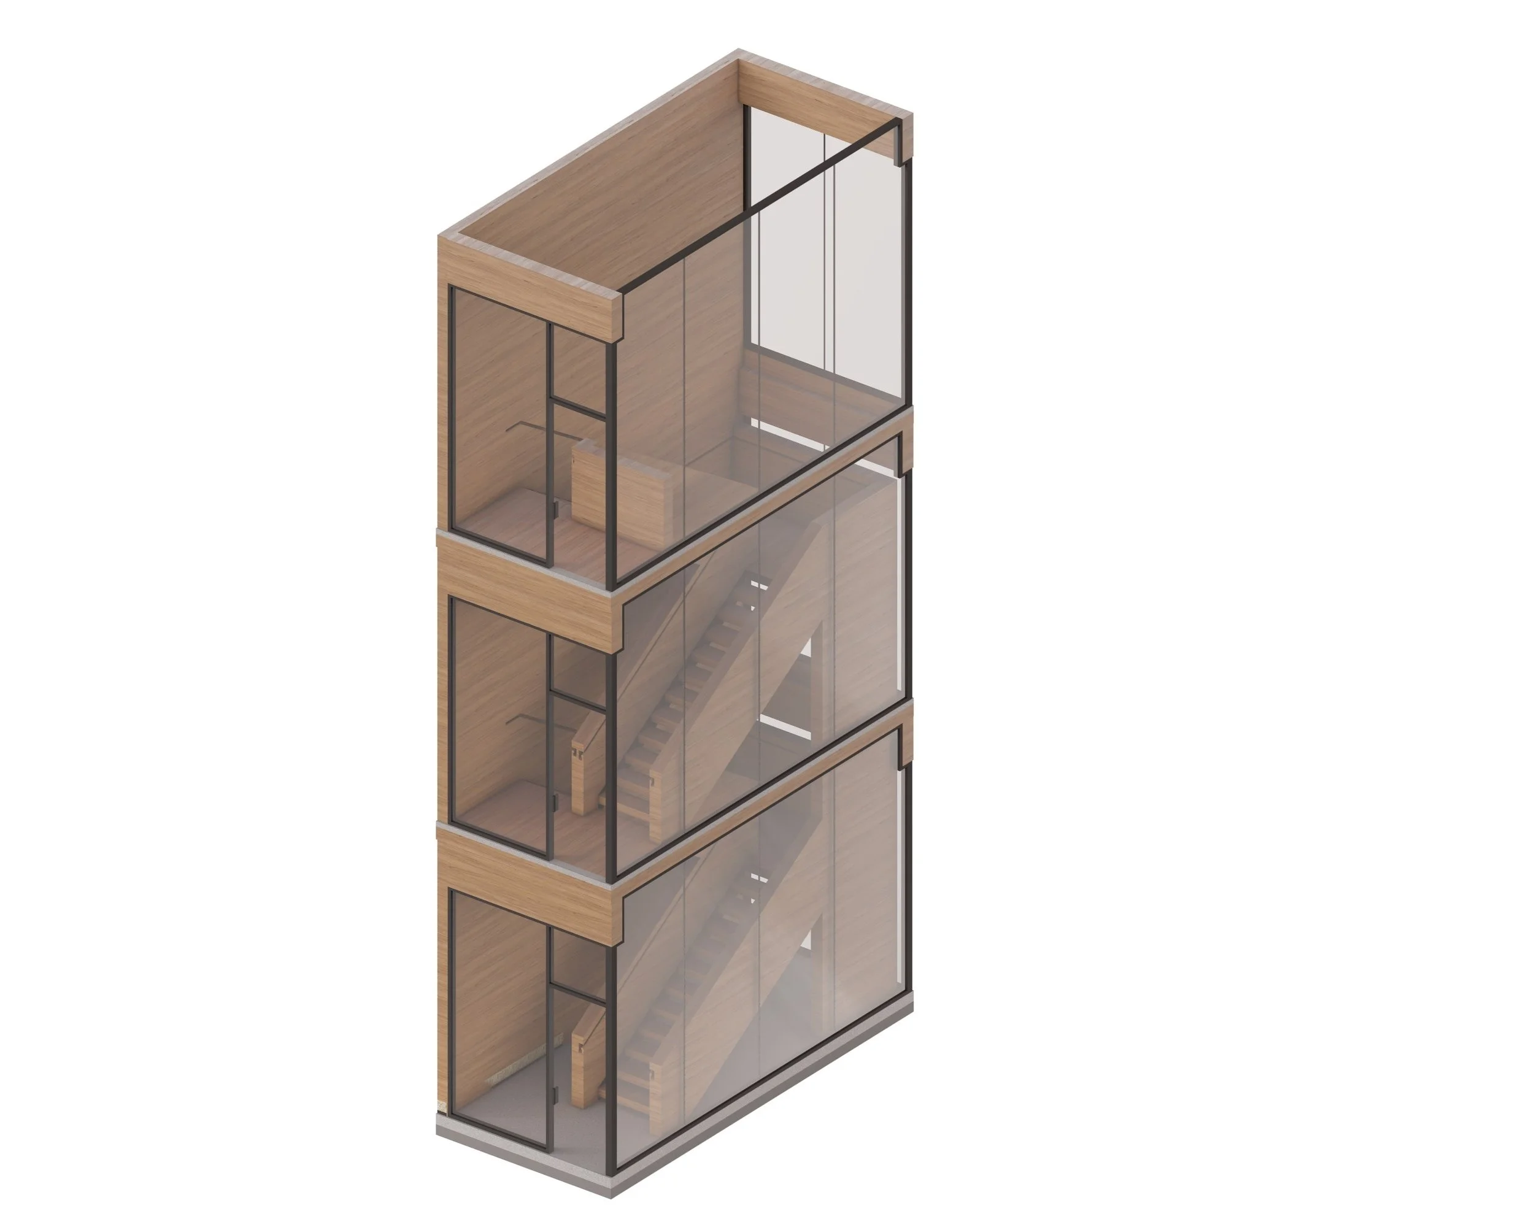
CLT Interior Exit Stair - TGP Fireframes Clearview System w/ Vertical Butt Joints
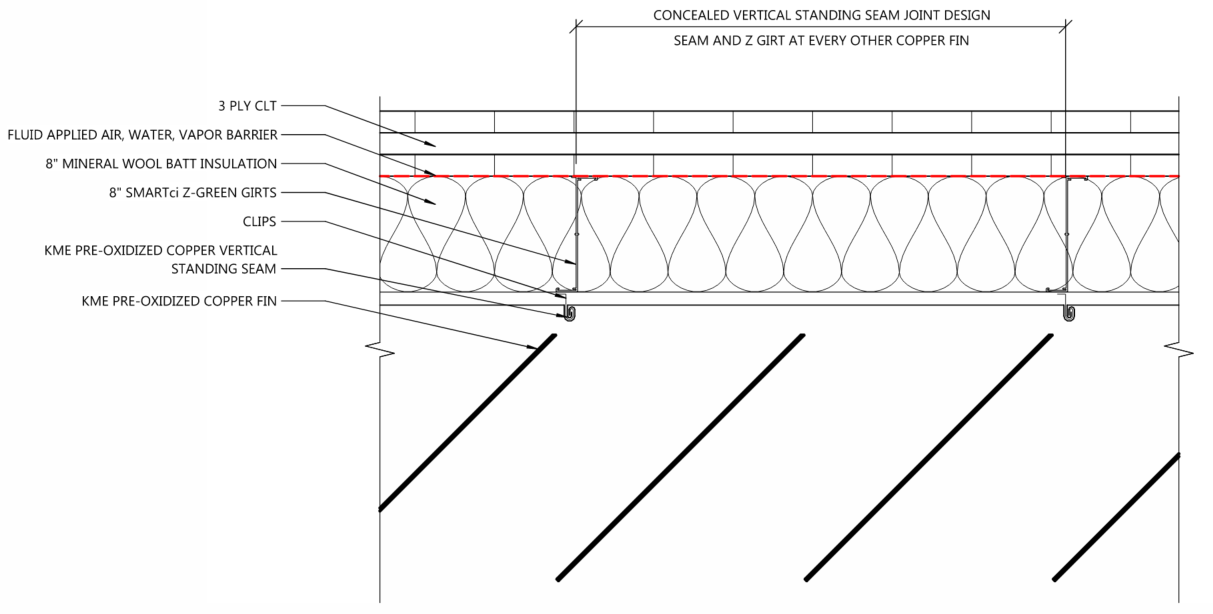
TYPICAL JOINT DETAIL
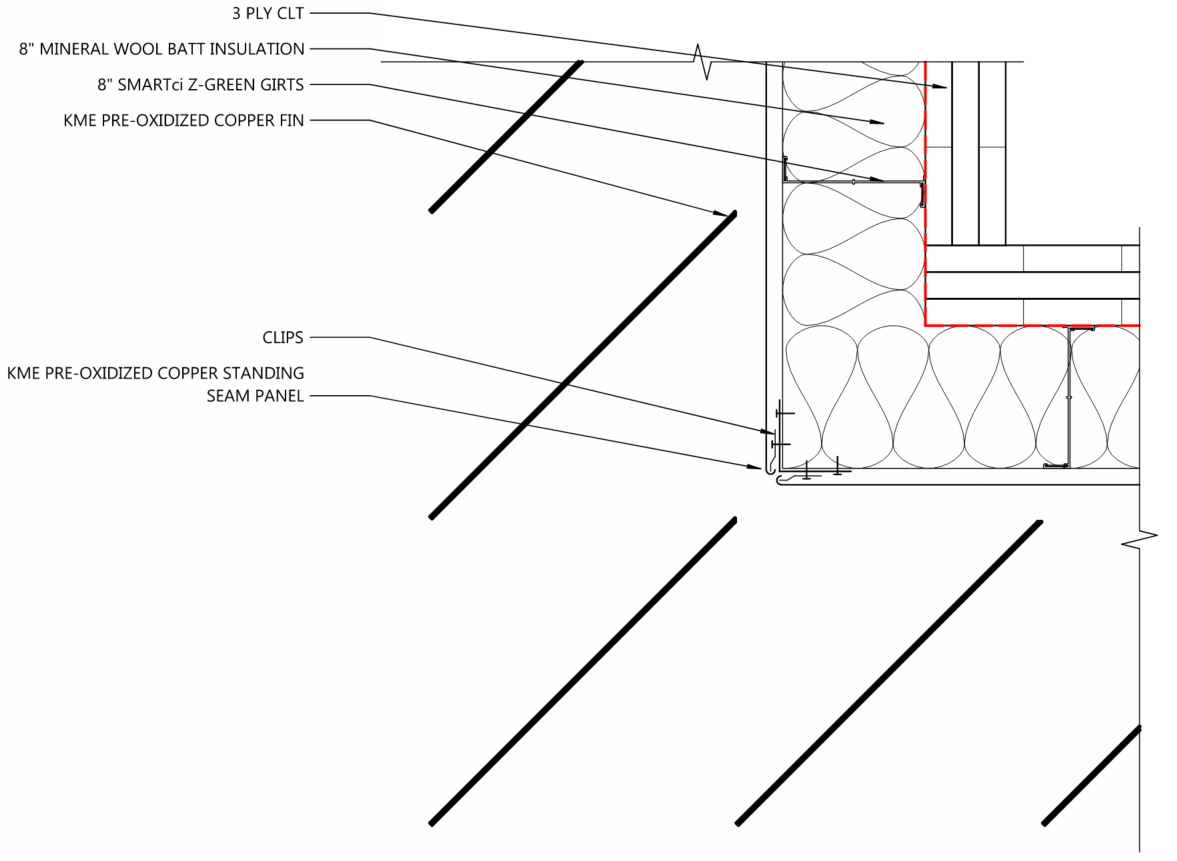
CORNER TURN DETAIL
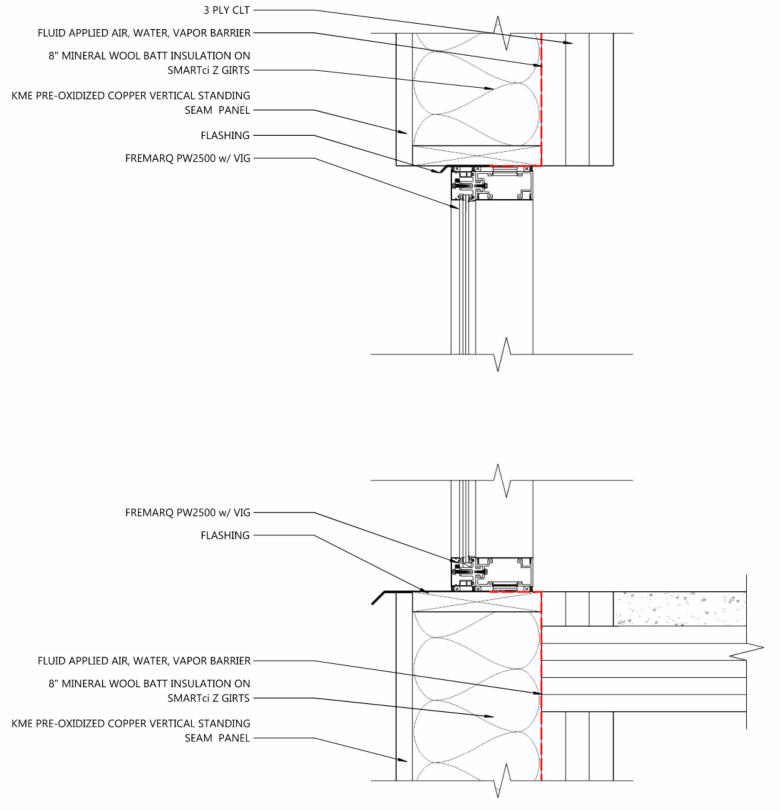
SILL & HEAD DETAIL
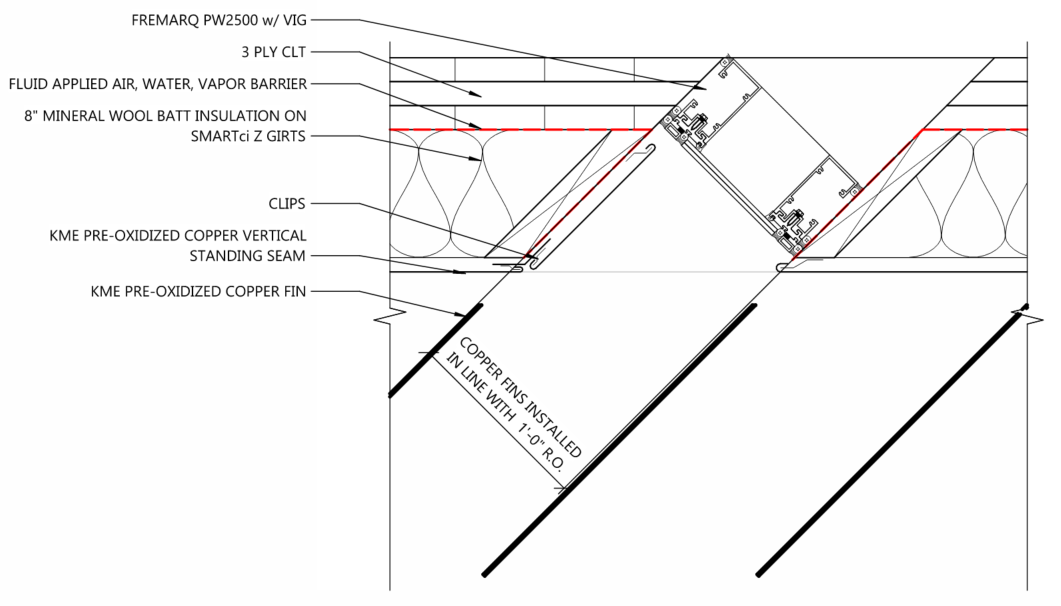
JAMB DETAIL
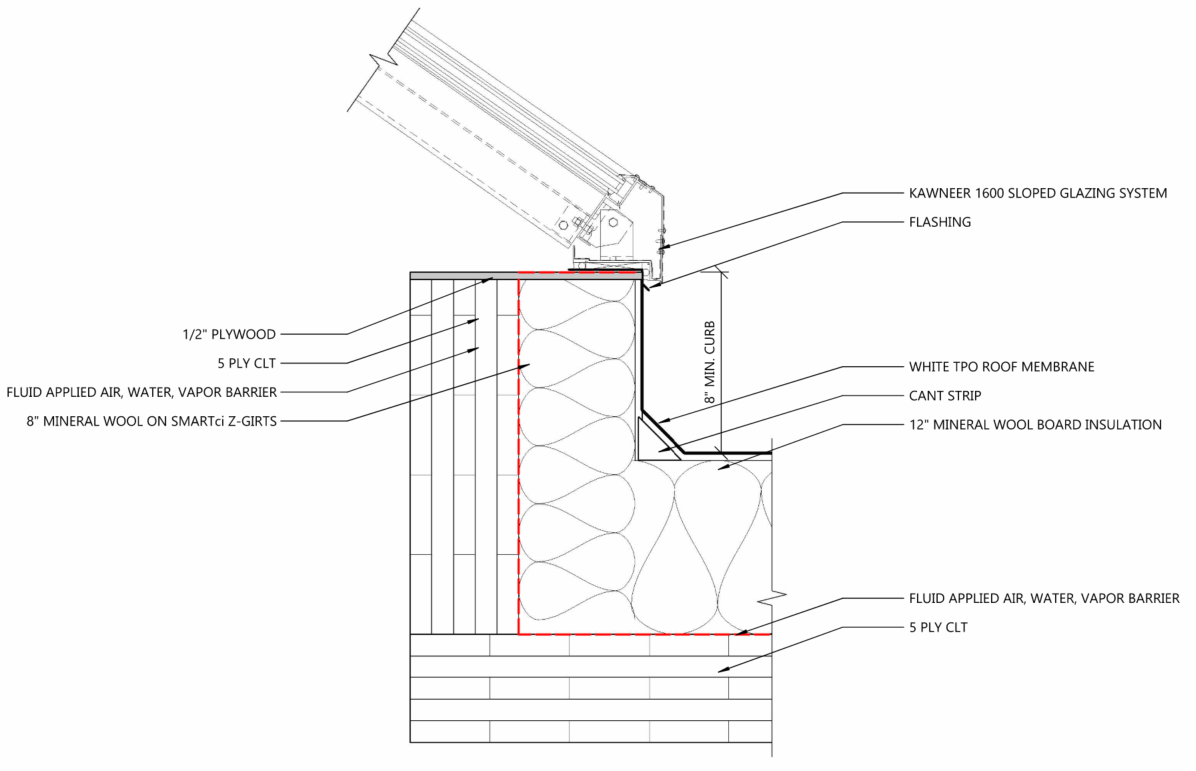
HOLE IN ROOF
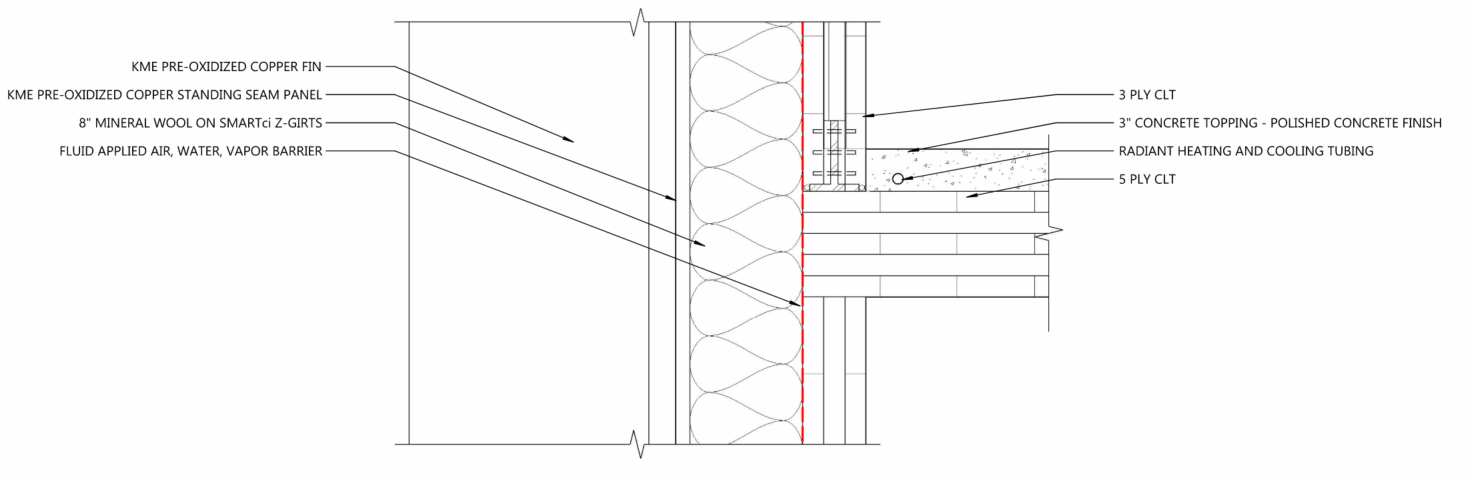
WALL MEETS FLOOR
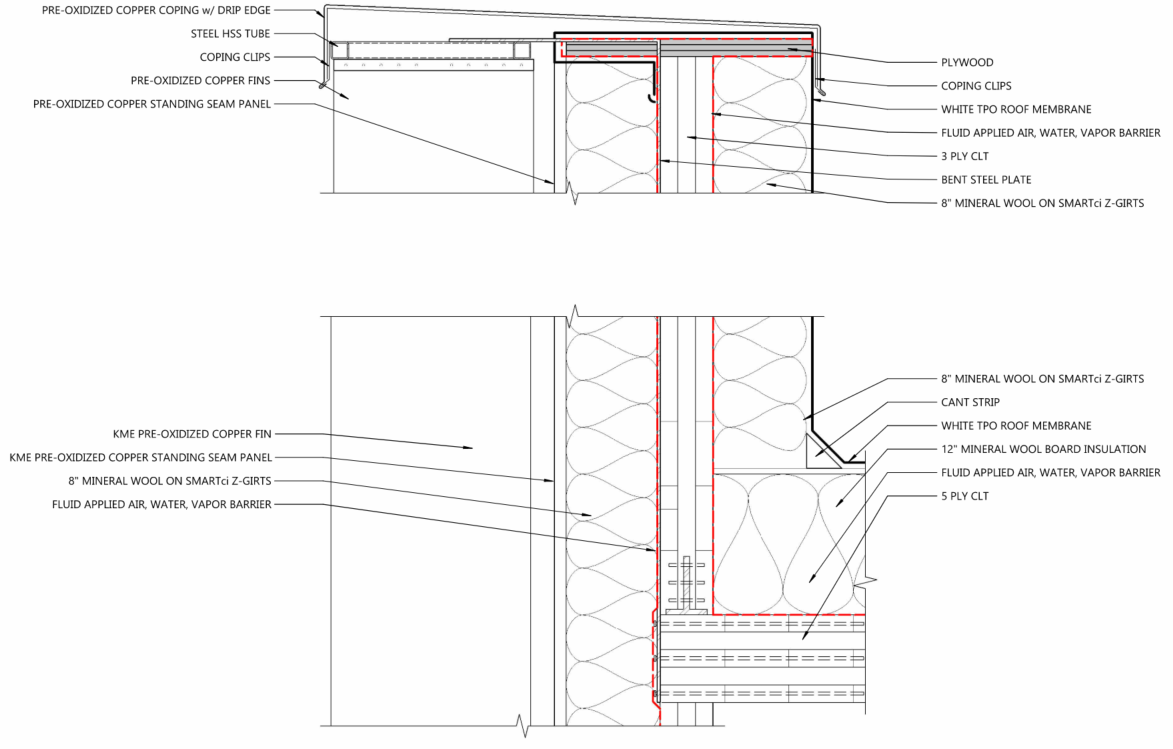
WALL MEETS SKY
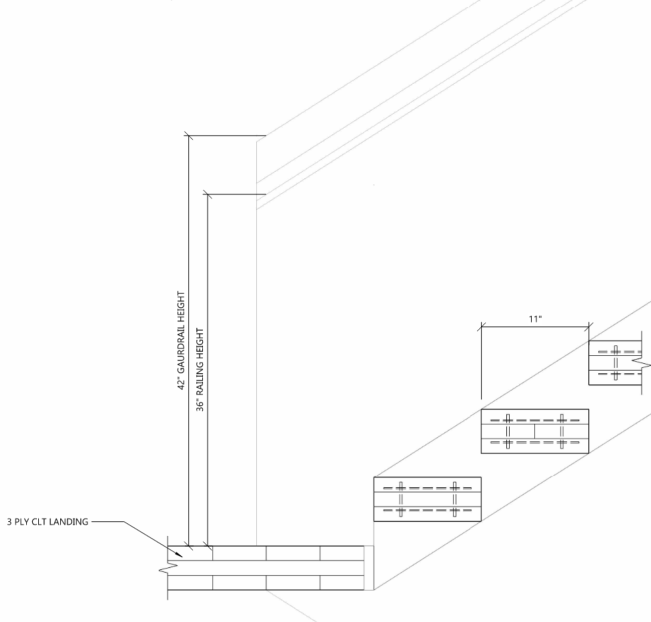
STAIR TREAD DETAIL
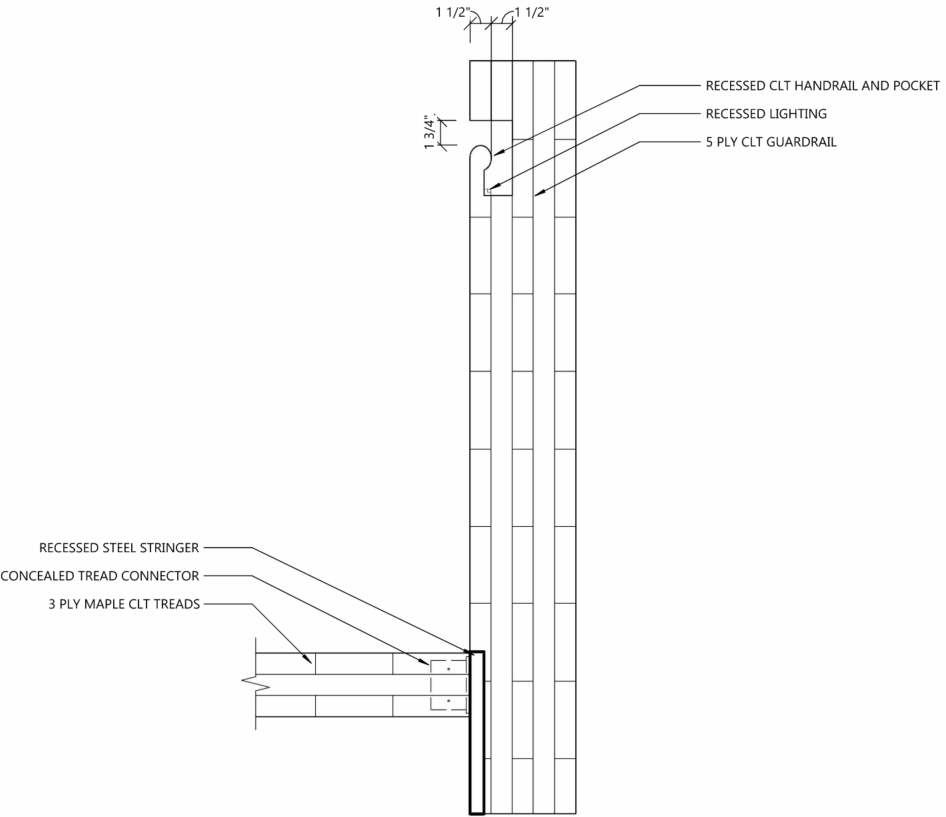
STAIR HANDRAIL DETAIL
ARCHIVE
MODULAR
THRESHOLD
TRANSITION